
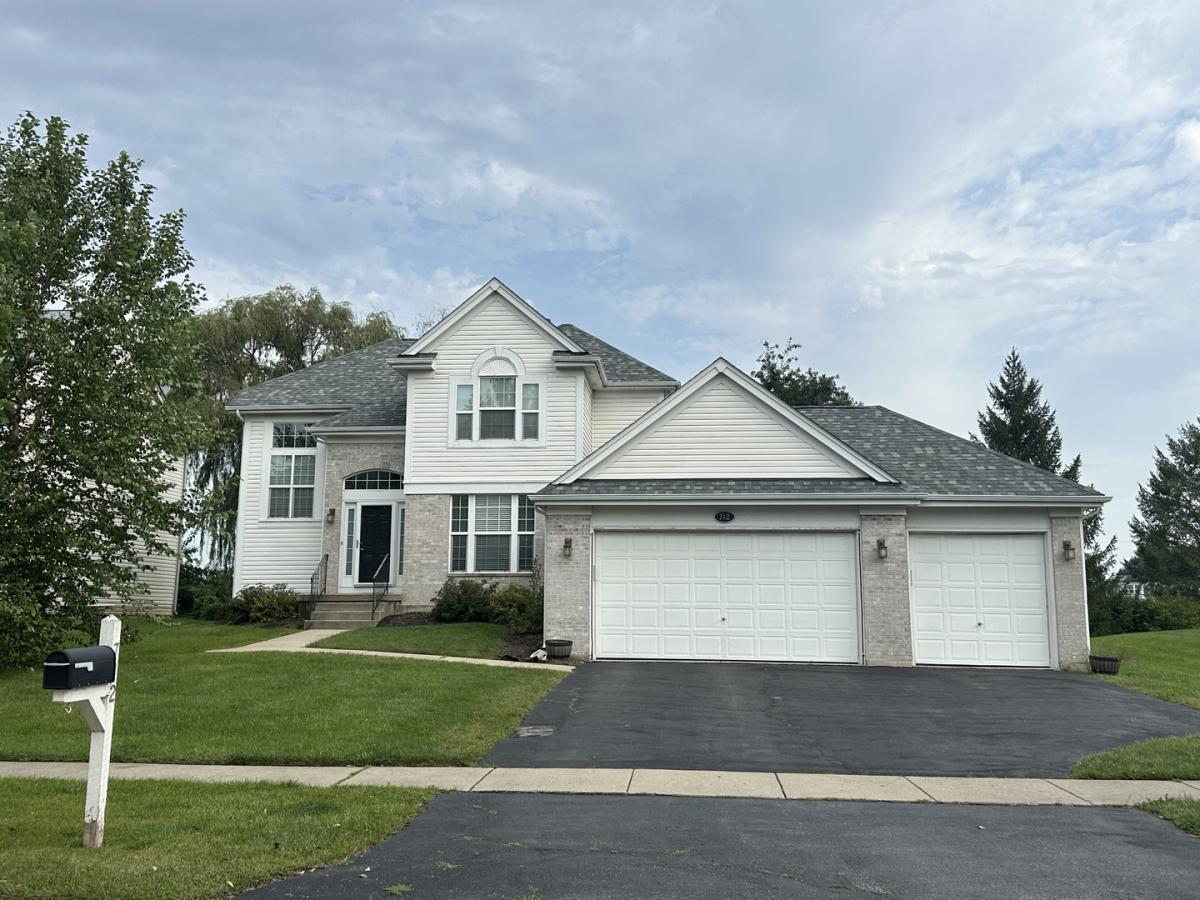
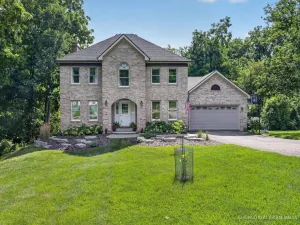
Beautifully designed and recently remodeled 4 bedroom, 3.1 bathroom home in the desired Riverwalk subdivision. Walking in you are greeted with maple hardwood flooring and gorgeous crown molding throughout the main level. The spacious Kitchen features Cherry Cabinets, granite countertops, Stainless Steel Appliances, tile backsplash and island that opens to the Living Room with Barn wood accent walls! Upstairs offers three large bedrooms and 2 full bathrooms. The Master Bedroom boasts custom tray ceilings and en suite bathroom with walk-in Closet. Expansive finished basement provides additional living and entertainment space with a large family room/rec room with recessed lighting and gas fireplace. Full Bathroom along with an additional 4th bedroom/office set up great for in laws or just working from home! Fully insulated and heated 3 car garage offers the epitome of indoor/outdoor entertaining space! Room for a TV Projector and bar area while also maintaining space for your cars and toys! Backyard was professionally landscaped, refinished Deck and professional Belgrade Paver patio with fire pit with wrap around seat walls! New Roof was installed 2021, New A/C in 2023 and new Appliances and Water Softener in 2024. Quick Close is possible!
Property Details
Price:
$449,900
MLS #:
MRD12755824
Status:
Active
Beds:
3
Baths:
4
Type:
Single Family
Subdivision:
Riverwalk
Neighborhood:
barringtonarea
Listed Date:
Sep 10, 2026
Finished Sq Ft:
2,767
Year Built:
2003
See this Listing
Schools
School District:
118
Elementary School:
Cotton Creek School
Middle School:
Matthews Middle School
High School:
Wauconda Community High School
Interior
Appliances
Range, Microwave, Dishwasher, Refrigerator, Washer, Dryer, Stainless Steel Appliance(s)
Bathrooms
3 Full Bathrooms, 1 Half Bathroom
Cooling
Central Air
Fireplaces Total
1
Heating
Natural Gas, Forced Air
Interior Features
Walk-In Closet(s), Open Floorplan, Granite Counters, Separate Dining Room
Laundry Features
Main Level
Exterior
Community Features
Park, Curbs, Sidewalks, Street Lights, Street Paved
Construction Materials
Vinyl Siding, Brick
Exterior Features
Fire Pit
Garage Spaces
3
Parking Features
Asphalt, Garage Door Opener, Heated Garage, Yes, Garage Owned, Attached, Garage
Parking Spots
3
Parking Total
3
Patio And Porch Features
Patio
Roof
Asphalt
Window Features
Screens
Financial
HOA Fee
$78
HOA Fee Frequency
Monthly
HOA Includes
Insurance
Tax Year
2024
Taxes
$8,137
Map
Community
- Address712 Brighton Circle Port Barrington IL
- SubdivisionRiverwalk
- CityPort Barrington
- CountyMcHenry
- Zip Code60010
Market Summary
Current real estate data for Single Family in Port Barrington as of Oct 11, 2026
7
Single Family Listed
136
Avg DOM
220
Avg $ / SqFt
$542,071
Avg List Price
Property Summary
- Located in the Riverwalk subdivision, 712 Brighton Circle Port Barrington IL is a Single Family for sale in Port Barrington, IL, 60010. It is listed for $449,900 and features 3 beds, 4 baths, and has approximately 2,767 square feet of living space, and was originally constructed in 2003. The current price per square foot is $163. The average price per square foot for Single Family listings in Port Barrington is $220. The average listing price for Single Family in Port Barrington is $542,071.
Similar Listings Nearby


Copyright 2026. All rights reserved.
712 Brighton Circle
Port Barrington, IL