
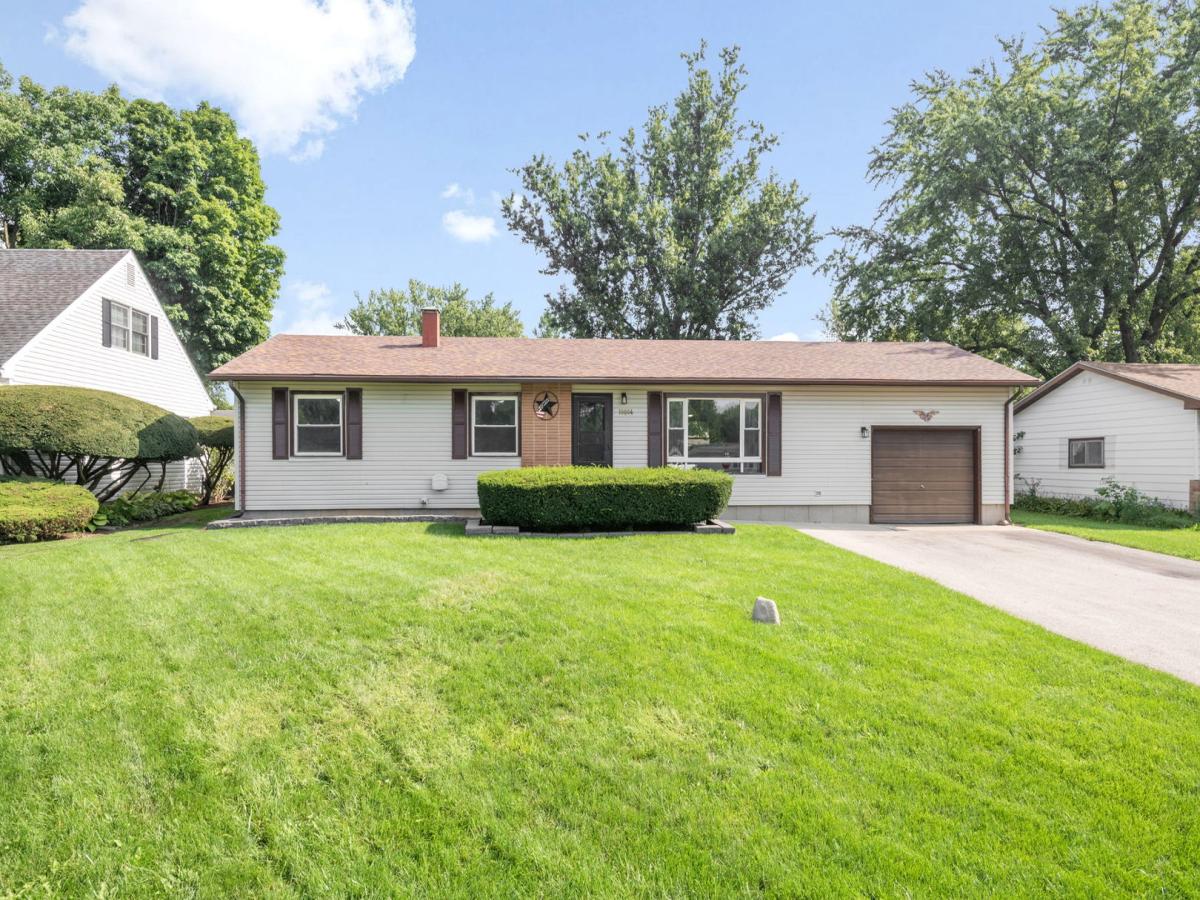
Welcome to this beautifully updated ranch home offering comfortable living, thoughtful updates, and an inviting open floor plan. Featuring 3 bedrooms, 2.1 baths, over 1,300 square feet of main-level living space, and a full basement, this home offers plenty of room to live, work, and entertain. The updated kitchen opens seamlessly into the main living areas, creating a bright and functional open-concept space that is ideal for everyday living and gathering with family and friends. Updated flooring throughout adds a fresh, cohesive feel to the home. The full basement provides additional finished living space with a recreation room, family room, and two additional rooms that offer flexibility for a home office, hobby room, guest space, or other needs. Ample storage and a spacious laundry area add to the home’s functionality. Outside, enjoy a generously sized yard with beautiful decks that provide plenty of space for entertaining or relaxing. A concrete slab and full-size shed offer additional storage and workspace options. The attached garage provides convenient parking and room for a workbench and shelving. Additional features include a newer architectural roof and clean windows. With its updated interior, flexible finished basement, open floor plan, and spacious outdoor areas, this ranch is ready to welcome its next owner.
Property Details
Price:
$315,000
MLS #:
MRD12731839
Status:
Active Under Contract
Beds:
3
Baths:
2
Type:
Single Family
Neighborhood:
richmond
Listed Date:
Sep 3, 2026
Finished Sq Ft:
1,354
Year Built:
1965
See this Listing
Schools
School District:
157
Interior
Bathrooms
1 Full Bathroom, 1 Half Bathroom
Below Grade Finished Area
1154
Cooling
Central Air
Flooring
Hardwood
Heating
Natural Gas, Forced Air
Interior Features
Vaulted Ceiling(s)
Exterior
Architectural Style
Ranch
Community Features
Street Paved
Construction Materials
Vinyl Siding, Frame
Garage Spaces
1
Lot Features
Cul-De-Sac
Parking Features
Asphalt, Garage Door Opener, Yes, Garage Owned, Attached, Garage
Parking Spots
1
Parking Total
1
Patio And Porch Features
Deck
Roof
Asphalt
Financial
HOA Fee Frequency
Not Applicable
HOA Includes
None
Tax Year
2025
Taxes
$5,258
Map
Community
- Address10004 NW Circle Drive Richmond IL
- CityRichmond
- CountyMcHenry
- Zip Code60071
Market Summary
Current real estate data for Single Family in Richmond as of Oct 07, 2026
18
Single Family Listed
58
Avg DOM
222
Avg $ / SqFt
$581,766
Avg List Price
Property Summary
- 10004 NW Circle Drive Richmond IL is a Single Family for sale in Richmond, IL, 60071. It is listed for $315,000 and features 3 beds, 2 baths, and has approximately 1,354 square feet of living space, and was originally constructed in 1965. The current price per square foot is $233. The average price per square foot for Single Family listings in Richmond is $222. The average listing price for Single Family in Richmond is $581,766.
Similar Listings Nearby


Copyright 2026. All rights reserved.
10004 NW Circle Drive
Richmond, IL