
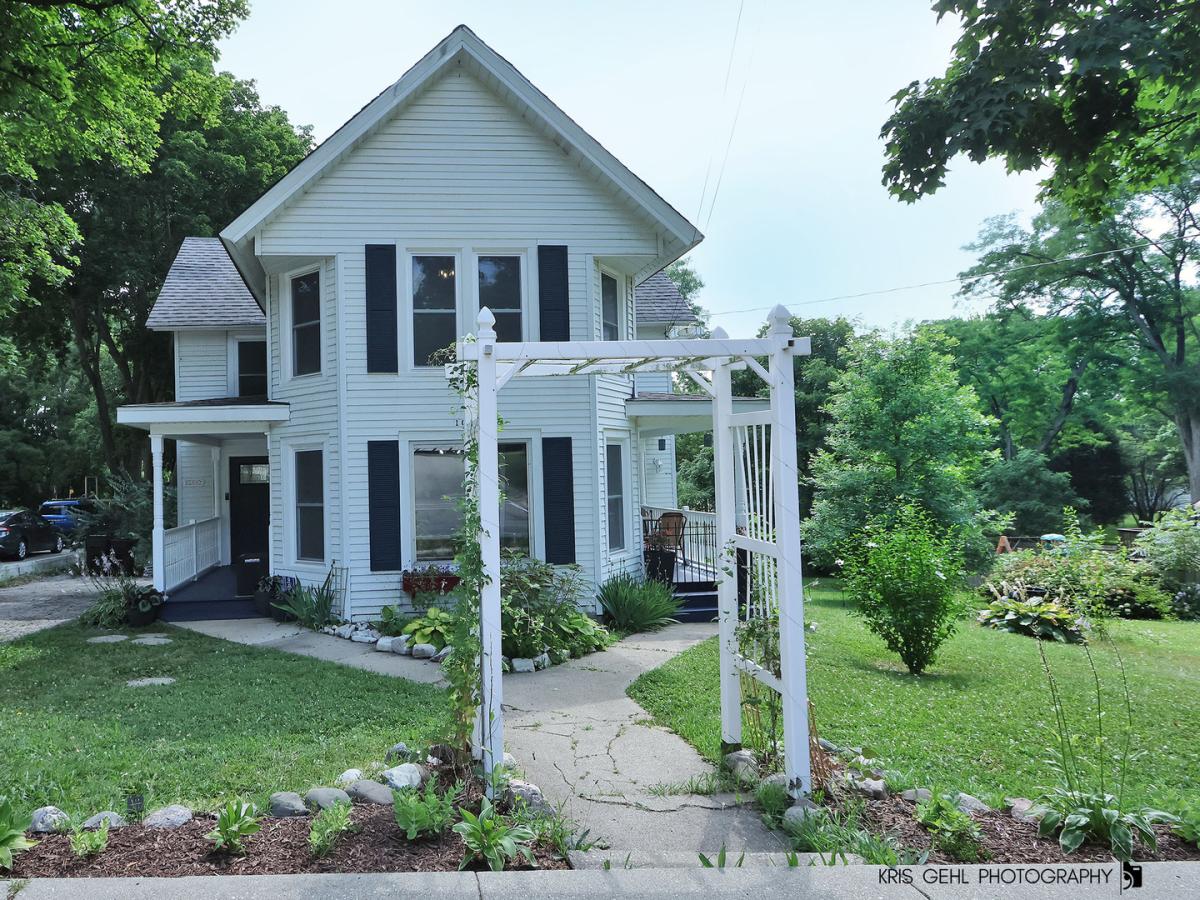
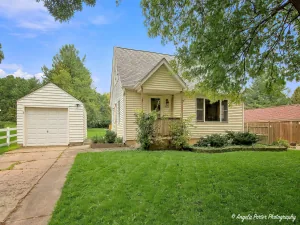
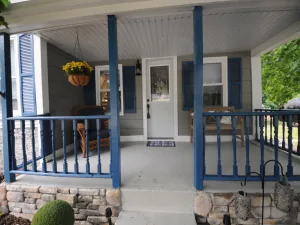
Historic charm and modern comfort come together beautifully in this thoughtfully restored 1890 Victorian in the heart of Richmond. From the inviting front porches to the original trim work, pocket door and rich hardwood floors, this home is filled with the character that makes older homes so special. Natural light pours through the oversized windows, creating warm and welcoming living spaces that feel both timeless and comfortable. The updated kitchen offers generous cabinet space and overlooks the backyard, while the spacious living and dining rooms are perfect for everyday living or gathering with family and friends. (Kitchen island is not included.) Upstairs you’ll find two generously sized bedrooms, convenient second-floor laundry, a beautifully updated full bathroom with a walk-in shower, and a spacious primary suite featuring separate his and hers walk-in closets. Step outside to the large deck overlooking a peaceful, park-like backyard surrounded by mature trees, offering plenty of room to entertain, garden or simply relax. Just two blocks from the Prairie Trail and within walking distance of Richmond’s charming downtown, you’ll enjoy the perfect blend of small-town living and modern convenience. Over the years, this home has been extensively renovated, including updated windows (except the bay window), flooring, furnace, electrical, kitchen, bathrooms and much more, while carefully preserving its historic character. Recent improvements include central air conditioning (2025) and a vapor barrier installed on the unfinished basement walls.
Property Details
Price:
$315,000
MLS #:
MRD12700994
Status:
Active
Beds:
2
Baths:
2
Type:
Single Family
Neighborhood:
richmond
Listed Date:
Jul 23, 2026
Finished Sq Ft:
1,498
Year Built:
1890
See this Listing
Schools
School District:
157
Elementary School:
Richmond Grade School
Middle School:
Nippersink Middle School
High School:
Richmond-Burton Community High S
Interior
Appliances
Range, Microwave, Refrigerator, Washer, Dryer
Bathrooms
1 Full Bathroom, 1 Half Bathroom
Cooling
Central Air
Flooring
Hardwood, Wood
Heating
Natural Gas, Forced Air
Interior Features
Walk-In Closet(s), High Ceilings
Laundry Features
Upper Level, Gas Dryer Hookup, Laundry Closet
Exterior
Architectural Style
Victorian
Community Features
Park, Horse-Riding Area, Curbs, Sidewalks, Street Lights, Street Paved
Construction Materials
Aluminum Siding, Vinyl Siding
Exterior Features
Fire Pit
Other Structures
Shed(s)
Parking Features
Driveway, Yes, Owned
Parking Spots
2
Parking Total
2
Patio And Porch Features
Deck, Porch
Roof
Asphalt
Window Features
Screens
Financial
HOA Fee Frequency
Not Applicable
HOA Includes
None
Tax Year
2025
Taxes
$5,508
Map
Community
- Address10116 N Main Street Richmond IL
- CityRichmond
- CountyMcHenry
- Zip Code60071
Market Summary
Current real estate data for Single Family in Richmond as of Oct 09, 2026
19
Single Family Listed
57
Avg DOM
217
Avg $ / SqFt
$569,042
Avg List Price
Property Summary
- 10116 N Main Street Richmond IL is a Single Family for sale in Richmond, IL, 60071. It is listed for $315,000 and features 2 beds, 2 baths, and has approximately 1,498 square feet of living space, and was originally constructed in 1890. The current price per square foot is $210. The average price per square foot for Single Family listings in Richmond is $217. The average listing price for Single Family in Richmond is $569,042.
Similar Listings Nearby


Copyright 2026. All rights reserved.
10116 N Main Street
Richmond, IL