
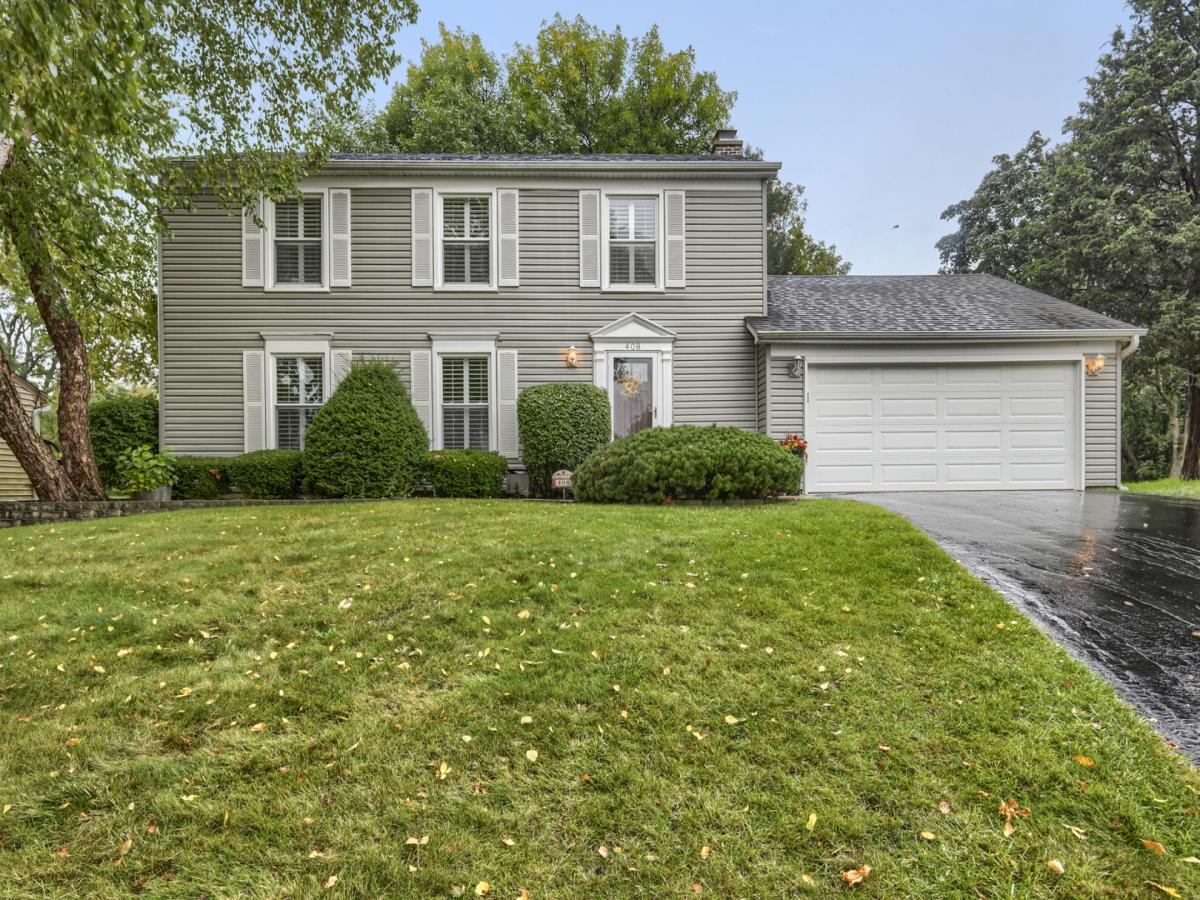
Introducing this lovely four bedroom and two and one half bath custom two story home, with full finished basement, located in the ever-desirable Lancer Park subdivision. Nestled nicely at the end of a cul-de-sac. From the minute you enter this home you will notice the care it has been given. Beginning with full glass storm door, and updated entry door, with leaded glass window to welcome you into the large foyer. There is hard wood flooring from the foyer, through the family room and into the kitchen. Newer six panel doors and windows throughout. Multiple rooms with Plantation Shutters on the windows. Spacious “L” shaped carpeted living room and dining room has multiple windows to bring in natural sunlight. Step into the kitchen and you will be impressed with the stylish cabinets, granite countertops, brick backsplash, built-in secretary desk, and updated light fixture. There is also a pantry and plenty of room for a table. Anderson patio doors lead out to the yard for ease of entertaining. Large family room includes a wood burning fireplace with updated glass doors. Head out the patio doors to enjoy all the seasons. Updated powder room is conveniently located on the main level. First floor spacious laundry room with washer, dryer, sink and cabinets for storage. Large master bedroom located on the second level complete with two walk-in closets, with organizers, ceiling fan, and full bath with updated step in shower with glass doors. Large vanity and mirror medicine cabinet. Three additional bedrooms and shared full bath. One of the bedrooms has a walk-in closet. The full finished basement will give you plenty of storage closets. Comfortable carpeted room that can easily become the family game room, exercise room, or man cave, along with a work room offering additional storage space. Access the large yard from the kitchen or family room. Enjoy the weather on the nice sized deck. Prepare a meal on the grill set safely on the brick patio. Perfect arrangement for hosting a summer BBQ. Big barn shaped storage shed will hold all your landscaping equipment and holiday decorations. Yard backs up to Meineke Park. Furnace, and air conditioner new in 2020. Hot water heater, 2016. Roof, siding, and facia replaced 2017. Home is well maintained but being sold as-is.Attached two car garage with electric garage door opener. Large driveway to supply multiple parking places. Walking distance to September Fest, Art Fair, Prairie Center for the Arts and Summer Breeze Concerts. The beautiful Municipal grounds also include scenic pond and Art Walk. Located in the immediate area is the Meineke Recreation Center, swimming pool with water slide & Olympic-size diving well, sled hill and basketball & tennis courts. Spring Valley Nature Sanctuary and so much more! Award winning Schools include Michael Collins Elementary School, Robert Frost Junior High School, and District 211 J B Conant High school.
Property Details
Price:
$599,900
MLS #:
MRD12773971
Status:
Active
Beds:
4
Baths:
3
Type:
Single Family
Subdivision:
Lancer Park
Neighborhood:
schaumburg
Listed Date:
Oct 1, 2026
Finished Sq Ft:
1,920
Year Built:
1976
See this Listing
Schools
School District:
211
Elementary School:
Michael Collins Elementary Schoo
Middle School:
Robert Frost Junior High School
High School:
J B Conant High School
Interior
Appliances
Range, Microwave, Dishwasher, Refrigerator, Washer, Dryer, Disposal, Stainless Steel Appliance(s)
Bathrooms
2 Full Bathrooms, 1 Half Bathroom
Cooling
Central Air
Fireplaces Total
1
Flooring
Hardwood
Heating
Natural Gas
Interior Features
Walk-In Closet(s)
Laundry Features
Main Level, In Unit, Sink
Exterior
Architectural Style
Colonial
Community Features
Pool, Tennis Court(s), Curbs, Sidewalks, Street Lights, Street Paved
Construction Materials
Vinyl Siding
Garage Spaces
2
Lot Features
Cul-De-Sac
Other Structures
Shed(s)
Parking Features
Asphalt, Garage Door Opener, Yes, Garage Owned, Attached, Garage
Parking Spots
2
Parking Total
2
Patio And Porch Features
Deck, Patio
Roof
Asphalt
Window Features
Screens, Plantation Shutters
Financial
HOA Fee Frequency
Not Applicable
HOA Includes
None
Tax Year
2025
Taxes
$10,204
Map
Community
- Address408 Creighton Lane Schaumburg IL
- SubdivisionLancer Park
- CitySchaumburg
- CountyCook
- Zip Code60193
Market Summary
Current real estate data for Single Family in Schaumburg as of Oct 07, 2026
139
Single Family Listed
55
Avg DOM
269
Avg $ / SqFt
$529,113
Avg List Price
Property Summary
- Located in the Lancer Park subdivision, 408 Creighton Lane Schaumburg IL is a Single Family for sale in Schaumburg, IL, 60193. It is listed for $599,900 and features 4 beds, 3 baths, and has approximately 1,920 square feet of living space, and was originally constructed in 1976. The current price per square foot is $312. The average price per square foot for Single Family listings in Schaumburg is $269. The average listing price for Single Family in Schaumburg is $529,113.
Similar Listings Nearby


Copyright 2026. All rights reserved.
408 Creighton Lane
Schaumburg, IL