
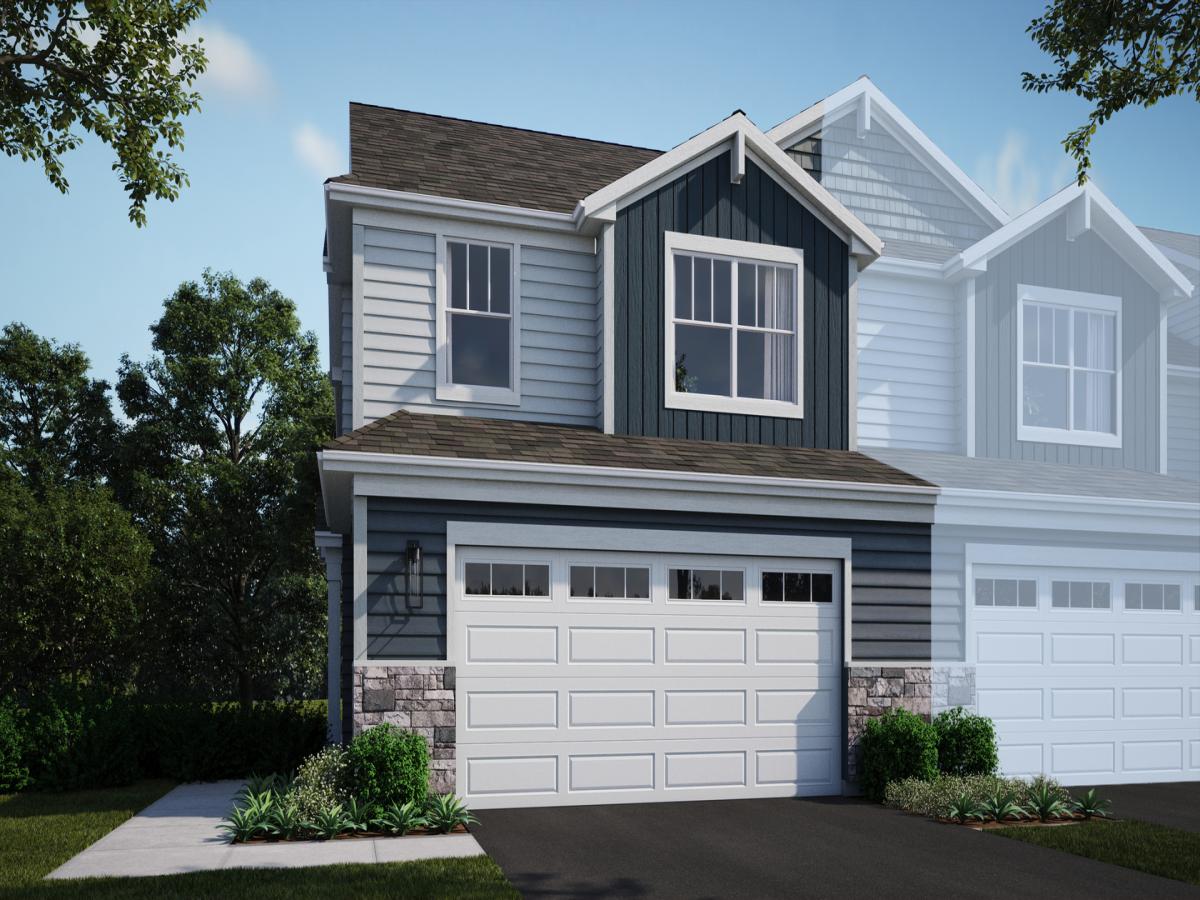
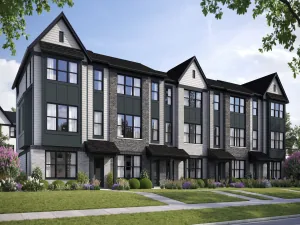
FEBRUARY 2027 DELIVERY!! Homesite #1256. Enter a sanctuary of comfort and charm in this stunning Darcy model. This three-bedroom, two-and-a-half-bathroom townhome showcases a striking contemporary design, thoughtfully crafted for modern living. The main level boasts an open-concept layout where the kitchen, great room, and dining area flow together seamlessly. Notable kitchen features include a spacious center island, sleek quartz countertops, ample cabinetry, a undermount sink, and top-of-the-line stainless steel appliances. Elegant touches-such as two-panel interior doors, classic colonist trim, luxury vinyl plank flooring, and energy-efficient LED lighting-further enhance the home’s appeal. Perched on the second floor, a spacious, the light-filled loft offers a heightened sense of openness and possibility. Whether imagined as a home office, an inspiring creative studio, or a cozy reading nook, this adaptable space meets your needs with style. Completing the upstairs are three inviting bedrooms, including a luxe owner’s suite designed for ultimate comfort and sophistication. The owner’s suite offers a private retreat with a spacious walk-in closet, and a spa-inspired deluxe shower-your personal haven after a long day. *Photos are not this actual home* Ashbury is a welcoming community of new townhomes and single-family homes in South Elgin, IL, offering the perfect blend of comfort, convenience, and outdoor fun. Designed with families in mind, this community boasts fantastic onsite amenities and scenic multi-use trails that wind through natural surroundings. Just a short drive away, the South Elgin Commons offers diverse shopping, dining, and various entertainment. In addition downtown Elgin offers even more to explore. Situated along the Fox River, it features charming historic architecture and the popular Elgin Riverwalk-a local favorite for leisurely strolls and riverside views. Enjoy year-round entertainment with festivals, events, and exciting attractions like the Grand Victoria Casino. At Ashbury, every day brings new opportunities for recreation, relaxation, and connection in a community you’ll love to call home.
Property Details
Price:
$433,990
MLS #:
MRD12735885
Status:
Active
Beds:
3
Baths:
3
Type:
Single Family
Subdivision:
Ashbury
Neighborhood:
southelgin
Listed Date:
Aug 18, 2026
Finished Sq Ft:
1,717
Year Built:
2026
See this Listing
Schools
School District:
46
Elementary School:
Fox Meadow Elementary School
Middle School:
Kenyon Woods Middle School
High School:
South Elgin High School
Interior
Appliances
Range, Microwave, Dishwasher, Stainless Steel Appliance(s)
Bathrooms
2 Full Bathrooms, 1 Half Bathroom
Cooling
Central Air
Heating
Natural Gas, Forced Air
Laundry Features
Gas Dryer Hookup, In Unit
Exterior
Construction Materials
Vinyl Siding
Garage Spaces
2
Lot Features
Common Grounds
New Construction YN
1
Parking Features
Asphalt, Garage Door Opener, Yes, Garage Owned, Attached, Garage
Parking Spots
2
Parking Total
2
Financial
HOA Fee
$185
HOA Fee Frequency
Monthly
HOA Includes
Insurance, Exterior Maintenance, Snow Removal
Tax Year
2025
Map
Community
- Address1502 Marlo Lane South Elgin IL
- SubdivisionAshbury
- CitySouth Elgin
- CountyKane
- Zip Code60177
Market Summary
Current real estate data for Single Family in South Elgin as of Oct 05, 2026
73
Single Family Listed
61
Avg DOM
218
Avg $ / SqFt
$512,717
Avg List Price
Property Summary
- Located in the Ashbury subdivision, 1502 Marlo Lane South Elgin IL is a Single Family for sale in South Elgin, IL, 60177. It is listed for $433,990 and features 3 beds, 3 baths, and has approximately 1,717 square feet of living space, and was originally constructed in 2026. The current price per square foot is $253. The average price per square foot for Single Family listings in South Elgin is $218. The average listing price for Single Family in South Elgin is $512,717.
Similar Listings Nearby


Copyright 2026. All rights reserved.
1502 Marlo Lane
South Elgin, IL