
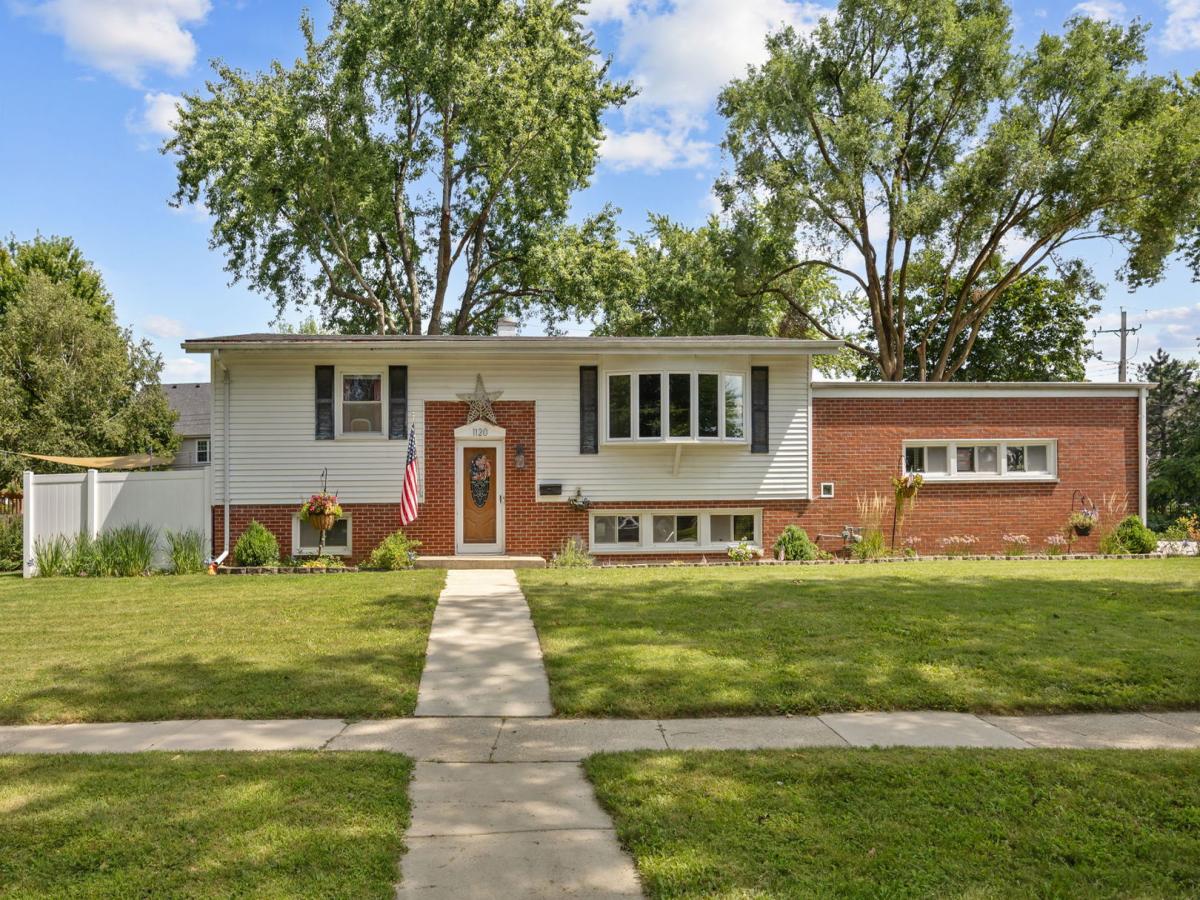
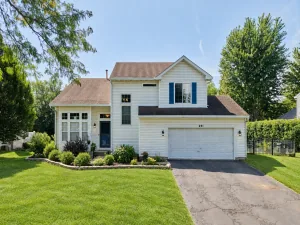
Enjoy the best of downtown St. Charles living in this spacious, versatile home, ideally situated in a quiet, established neighborhood near the Fox River, parks, bike and walking paths, restaurants, shopping, and entertainment. Located in highly sought-after St. Charles Community Unit School District 303, this home combines an exceptional location with flexible living space and everyday convenience. The upper-level features two generously sized bedrooms with carpet updated in 2018, a full bathroom, and a bright, spacious living room highlighted by a beautiful bow window and updated hardwood floors. The beautiful eat-in kitchen includes a new microwave and dishwasher installed in 2026. The flexible lower level offers two additional bedrooms with carpet updated in 2018, a second full bathroom, and a large family room. Radiant-heated floors provide added comfort, while the generously sized laundry room includes a high-end ventless washer and dryer installed in 2025, a utility sink, and ample storage. A private rear entrance from the attached garage, accessed by a second stairway, creates excellent possibilities for guests, a home office, or other living arrangements. Outdoor spaces are equally inviting. The private backyard features a tall privacy fence installed in 2018 and a beautiful concrete patio completed in 2024 – perfect for entertaining, outdoor dining, or relaxing. The professionally landscaped front yard is enhanced by a new concrete front walkway and thoughtfully designed garden beds that add color and curb appeal. An attached, side-load three-car garage provides exceptional parking and storage. With four bedrooms, two full bathrooms, generous living areas, thoughtful updates, and convenient access to downtown St. Charles and the Fox River.
Property Details
Price:
$439,900
MLS #:
MRD12773770
Status:
Active Under Contract
Beds:
4
Baths:
2
Type:
Single Family
Neighborhood:
camptonhillsstcharles
Listed Date:
Sep 30, 2026
Finished Sq Ft:
2,000
Year Built:
1959
See this Listing
Schools
School District:
303
Elementary School:
Munhall Elementary School
Middle School:
Wredling Middle School
High School:
St Charles East High School
Interior
Appliances
Range, Microwave, Dishwasher, Refrigerator, Washer, Dryer
Bathrooms
2 Full Bathrooms
Cooling
Wall Unit(s)
Flooring
Hardwood
Heating
Natural Gas, Radiant Floor
Interior Features
In-Law Floorplan, 1st Floor Full Bath
Exterior
Architectural Style
Traditional
Community Features
Curbs, Sidewalks, Street Lights, Street Paved
Construction Materials
Vinyl Siding, Brick
Fencing
Fenced
Garage Spaces
3
Lot Features
Corner Lot, Landscaped, Garden
Other Structures
Shed(s)
Parking Features
Concrete, Garage Door Opener, Heated Garage, Garage, Yes, Garage Owned, Attached, Off Street, Driveway, Owned
Parking Spots
8
Parking Total
8
Patio And Porch Features
Deck, Patio
Roof
Asphalt, Rubber
Window Features
Screens
Financial
HOA Fee Frequency
Not Applicable
HOA Includes
None
Tax Year
2025
Taxes
$9,151
Map
Community
- Address1120 S 12th Avenue St. Charles IL
- CitySt. Charles
- CountyKane
- Zip Code60174
Market Summary
Current real estate data for Single Family in St. Charles as of Oct 06, 2026
171
Single Family Listed
64
Avg DOM
251
Avg $ / SqFt
$899,302
Avg List Price
Property Summary
- 1120 S 12th Avenue St. Charles IL is a Single Family for sale in St. Charles, IL, 60174. It is listed for $439,900 and features 4 beds, 2 baths, and has approximately 2,000 square feet of living space, and was originally constructed in 1959. The current price per square foot is $220. The average price per square foot for Single Family listings in St. Charles is $251. The average listing price for Single Family in St. Charles is $899,302.
Similar Listings Nearby


Copyright 2026. All rights reserved.
1120 S 12th Avenue
St. Charles, IL