

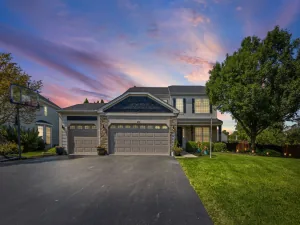
SPECIAL FINANCING OFFERS AVAILABLE! NOVEMBER DELIVERY! Homesite #0102 *Discover the Wren, a thoughtfully designed two-story home that blends modern comfort with everyday functionality. This layout features four spacious bedrooms, two full bathrooms, and a convenient study on the main floor. The open-concept design connects the kitchen, dining area, and family room, creating a seamless flow that’s ideal for both relaxed living and entertaining. Luxury vinyl plank flooring extends throughout this main living space, adding warmth and durability. A charming, covered porch creates a warm and welcoming entry, setting the tone for what’s inside. The kitchen is well-appointed with a large center island, quartz countertops, stainless steel appliances, and ample cabinetry for storage and organization. A versatile flex room on the first floor adds extra space for a home office, playroom, or quiet retreat-tailored to fit your lifestyle. Upstairs, the private owner’s suite offers a generous walk-in closet, and an en-suite bathroom designed for comfort. Three additional bedrooms and a full bathroom provide flexible options for family, guests, or hobbies. A second-floor laundry room adds convenience, while a two-car garage and thoughtful interior design details enhance daily living. The Wren delivers a smart, stylish layout designed to support the rhythms of modern life. Exterior will be INDIGO color siding and WEATHER EDGE – ASHEN brick color. (pic for reference ONLY)*Photos are not this actual home * Brighton Ridge is a master-planned community sits adjacent to Bliss Creek Golf Course and Bliss Wood Forest Preserves, with the Virgil Gilman Nature Trail right at your doorstep. Orchard Valley Golf Course is just three miles away. A park and trails within the community keep outdoor living close to home-no commute required. Route 47’s commercial corridor puts dining, shopping and everyday conveniences within easy reach, while I-88 access connects residents to the greater Chicago area in minutes. When the weekend calls for something more, Sugar Grove Family Fun Center sits five miles north and Raging Waves Waterpark is just seven miles away-two popular destinations that make warm-weather plans effortless.
Property Details
Price:
$499,140
MLS #:
MRD12675010
Status:
Active Under Contract
Beds:
4
Baths:
3
Type:
Single Family
Subdivision:
Brighton Ridge
Neighborhood:
sugargrove
Listed Date:
Jun 11, 2026
Finished Sq Ft:
2,630
Year Built:
2026
See this Listing
Schools
School District:
302
Middle School:
Harter Middle School
High School:
Kaneland High School
Interior
Appliances
Range, Microwave, Dishwasher, Disposal, Stainless Steel Appliance(s)
Bathrooms
2 Full Bathrooms, 1 Half Bathroom
Cooling
Central Air
Heating
Natural Gas, Forced Air
Exterior
Community Features
Park, Sidewalks, Street Lights, Street Paved
Construction Materials
Vinyl Siding, Brick
Garage Spaces
2
New Construction YN
1
Parking Features
Asphalt, Garage Door Opener, Yes, Garage Owned, Attached, Garage
Parking Spots
2
Parking Total
2
Roof
Asphalt
Financial
HOA Fee
$350
HOA Fee Frequency
Annually
HOA Includes
None
Tax Year
2025
Map
Community
- Address417 Ashbury Drive Sugar Grove IL
- SubdivisionBrighton Ridge
- CitySugar Grove
- CountyKane
- Zip Code60554
Market Summary
Current real estate data for Single Family in Sugar Grove as of Oct 09, 2026
65
Single Family Listed
70
Avg DOM
206
Avg $ / SqFt
$504,006
Avg List Price
Property Summary
- Located in the Brighton Ridge subdivision, 417 Ashbury Drive Sugar Grove IL is a Single Family for sale in Sugar Grove, IL, 60554. It is listed for $499,140 and features 4 beds, 3 baths, and has approximately 2,630 square feet of living space, and was originally constructed in 2026. The current price per square foot is $190. The average price per square foot for Single Family listings in Sugar Grove is $206. The average listing price for Single Family in Sugar Grove is $504,006.
Similar Listings Nearby



Copyright 2026. All rights reserved.
417 Ashbury Drive
Sugar Grove, IL