
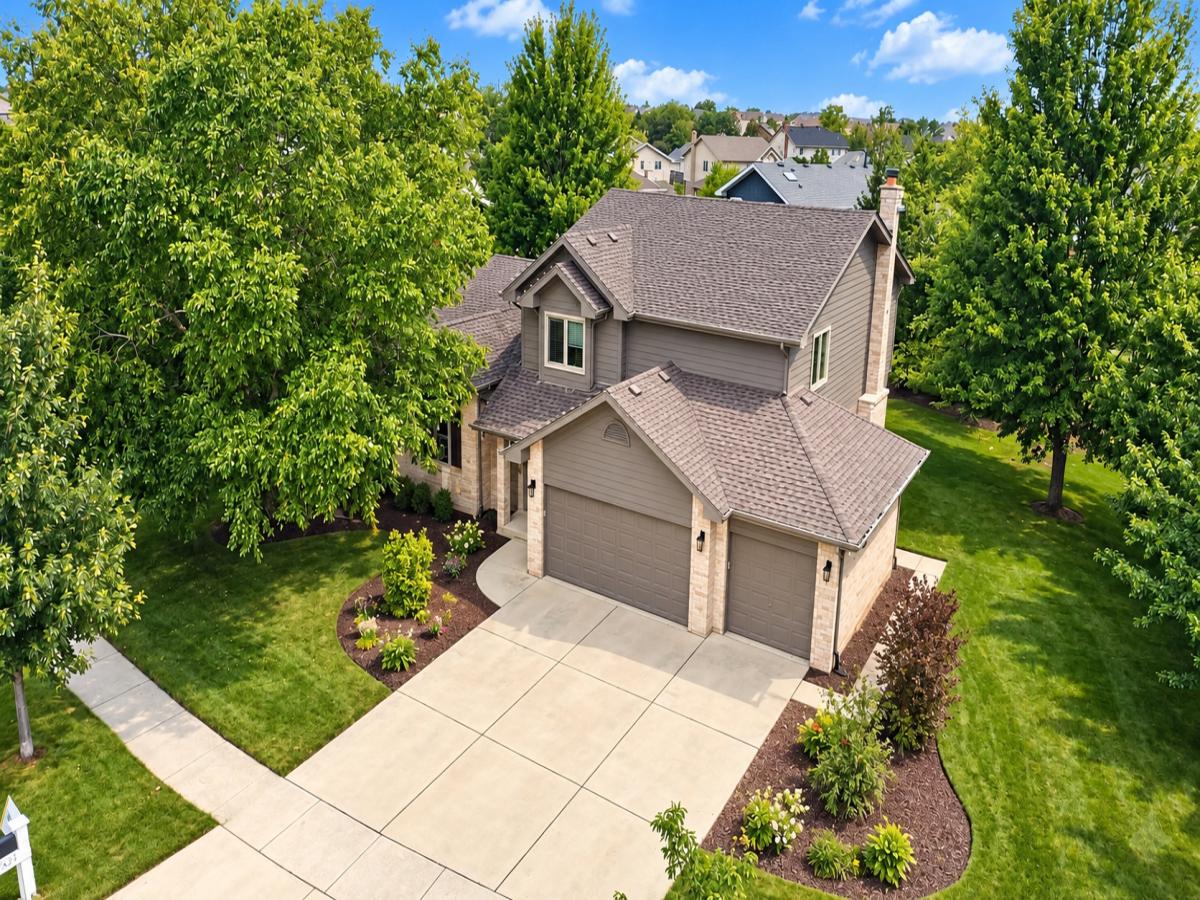
Beautiful custom Forrester style home in Brookside Glen with updated windows 2017, water heater 2026, A/C 2021, sump pump 2026 and “Mohawk Revwood” wood floors 2024. Upon entering the large foyer area, a large living room with a vaulted ceiling awaits while the dining room overlooks from steps above. The kitchen boasts quartz counter tops and newer SS appliances and overlooks the large family room with gas fireplace. This is a 3 bedroom home – blueprints were originally 4 bedrooms but sellers who built the house opted for 3 oversized. Master ensuite includes whirlpool tub, double sinks, new quartz countertops and separate shower. oversized laundry room with exterior access. The home is hardy board and brick and has a multi level deck off the kitchen with a built in hot tub. Irrigation system is installed and a new roof is also being completed any day. This home has been well maintained and awaits its new owner – nothing left to do but move in!
Property Details
Price:
$524,900
MLS #:
MRD12777260
Status:
Active
Beds:
3
Baths:
3
Type:
Single Family
Subdivision:
Brookside Glen
Neighborhood:
tinleypark
Listed Date:
Oct 5, 2026
Finished Sq Ft:
2,768
Year Built:
2001
See this Listing
Schools
School District:
210
Elementary School:
Walker Intermediate School
Middle School:
Summit Hill Junior High School
High School:
Lincoln-Way East High School
Interior
Appliances
Range, Microwave, Dishwasher, Refrigerator, Washer, Dryer
Bathrooms
2 Full Bathrooms, 1 Half Bathroom
Cooling
Central Air
Fireplaces Total
1
Flooring
Laminate
Heating
Natural Gas
Interior Features
Vaulted Ceiling(s), Hot Tub, Walk-In Closet(s)
Laundry Features
Main Level
Levels
Quad-Level
Exterior
Construction Materials
Brick, Other
Exterior Features
Hot Tub
Garage Spaces
3
Parking Features
Concrete, Garage Door Opener, Yes, Garage Owned, Attached, Garage
Parking Spots
3
Parking Total
3
Patio And Porch Features
Deck
Roof
Asphalt
Window Features
Skylight(s)
Financial
HOA Fee
$50
HOA Fee Frequency
Annually
HOA Includes
Other
Tax Year
2025
Taxes
$14,836
Map
Community
- Address8424 Hollybrook Lane Tinley Park IL
- SubdivisionBrookside Glen
- CityTinley Park
- CountyWill
- Zip Code60487
Market Summary
Current real estate data for Single Family in Tinley Park as of Oct 06, 2026
133
Single Family Listed
54
Avg DOM
215
Avg $ / SqFt
$419,179
Avg List Price
Property Summary
- Located in the Brookside Glen subdivision, 8424 Hollybrook Lane Tinley Park IL is a Single Family for sale in Tinley Park, IL, 60487. It is listed for $524,900 and features 3 beds, 3 baths, and has approximately 2,768 square feet of living space, and was originally constructed in 2001. The current price per square foot is $190. The average price per square foot for Single Family listings in Tinley Park is $215. The average listing price for Single Family in Tinley Park is $419,179.
Similar Listings Nearby


Copyright 2026. All rights reserved.
8424 Hollybrook Lane
Tinley Park, IL