
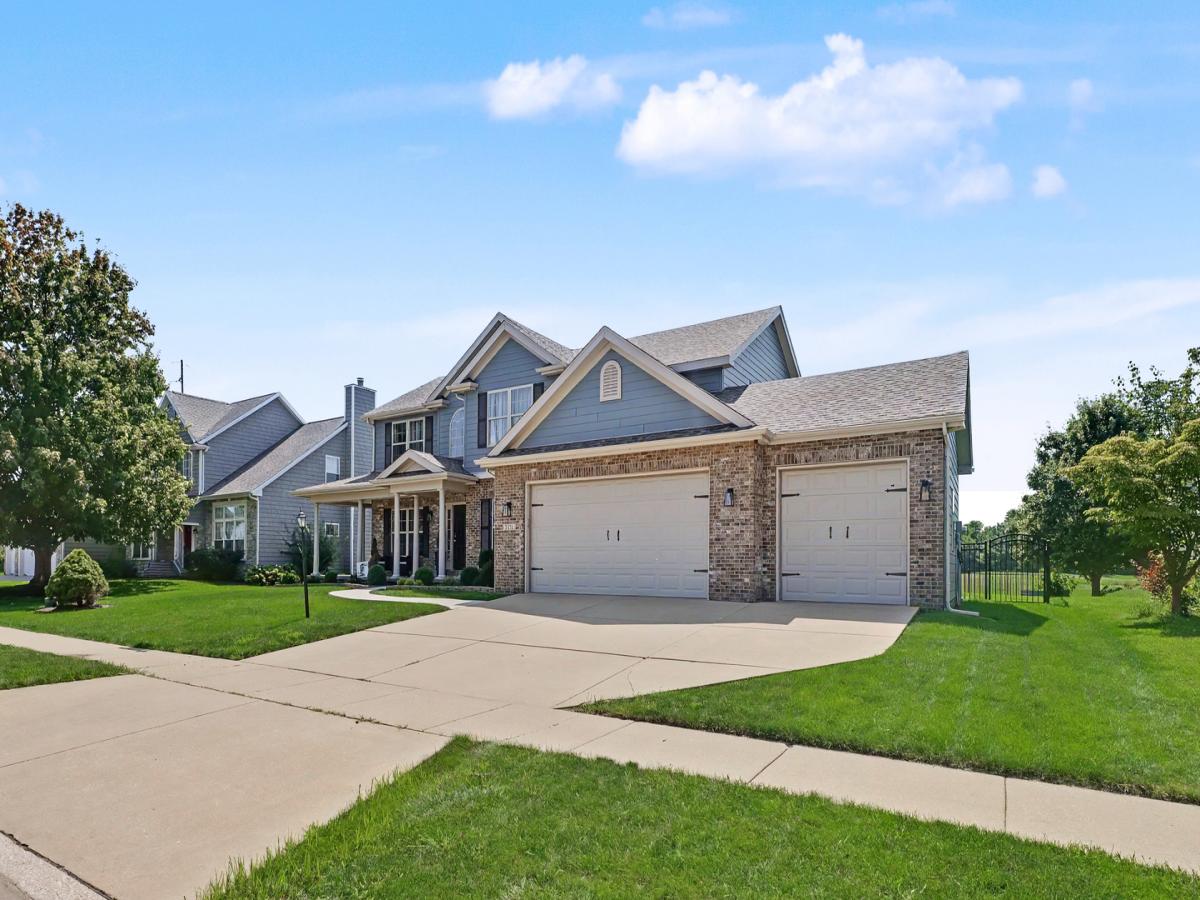
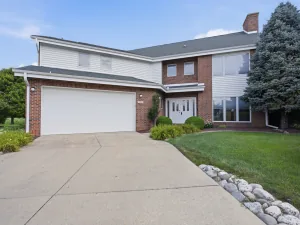
Backing directly to Atkins Golf Club in Stone Creek, this generous 5-BEDROOM, 3.5-BATH home offers nearly 3,300 FINISHED SQ. FT., a 3-CAR GARAGE, main-floor flex room, finished basement, and an exceptional outdoor living space overlooking the course. Step inside to a spacious, inviting interior with rich hardwood floors and an open-concept layout designed for both everyday living and entertaining. The beautifully updated kitchen features crisp white cabinetry, quartz countertops, subway-tile backsplash, stainless steel appliances, and a large center island with seating. It opens to the family room with a cozy fireplace, built-ins, and sweeping views of the golf course. A walk-in pantry and dedicated coffee and wine bar with built-in beverage fridge add even more function and convenience. The main level also offers a formal dining area, generous living space, large laundry room, and a flexible MAIN-FLOOR FLEX ROOM that can function as a bedroom, private home office, or comfortable guest room-giving you the flexibility to adapt the space to your needs. Upstairs, the impressive primary suite offers room to truly spread out, with a vaulted ceiling, private sitting area, and plenty of space for a reading nook or home office. The spa-like primary bath features a freestanding soaking tub, tiled glass walk-in shower, dual vanities, and a generous walk-in closet. Three additional upstairs bedrooms and another full bath provide plenty of room for family and guests. The FINISHED BASEMENT adds even more versatility, making it an excellent setup for extended guests or multigenerational living. A spacious lower-level flex room with its own walk-in closet offers the potential for an additional sleeping space or private retreat, while a full bathroom and separate family/recreation room create a comfortable lower-level living area. The unfinished utility space provides substantial storage and plenty of room for a home gym or workshop. Outside, the backyard may steal the show. The fully fenced yard backs directly to the golf course and features an expansive patio and hardtop gazebo-an ideal setting for grilling, entertaining, or simply unwinding while enjoying the views of the greens. With 5 BEDROOMS, NEARLY 3,300 FINISHED SQ. FT., A 3-CAR GARAGE, AND GOLF COURSE VIEWS, this Stone Creek home delivers the space, flexibility, and setting that are hard to find in one property. Schedule your showing and experience it for yourself!
Property Details
Price:
$500,000
MLS #:
MRD12673071
Status:
Active
Beds:
5
Baths:
4
Type:
Single Family
Subdivision:
Stone Creek
Neighborhood:
urbana
Listed Date:
Aug 25, 2026
Finished Sq Ft:
2,670
Year Built:
2003
See this Listing
Schools
School District:
116
Elementary School:
Urbana Elementary School
Middle School:
Urbana Middle School
High School:
Urbana High School
Interior
Bathrooms
3 Full Bathrooms, 1 Half Bathroom
Below Grade Finished Area
610
Cooling
Central Air
Fireplaces Total
1
Heating
Natural Gas, Forced Air
Exterior
Architectural Style
Traditional
Construction Materials
Brick, Other
Garage Spaces
3
Parking Features
Concrete, Yes, Garage Owned, Attached, Garage
Parking Spots
3
Parking Total
3
Roof
Asphalt
Financial
HOA Fee Frequency
Not Applicable
HOA Includes
None
Tax Year
2023
Taxes
$12,685
Map
Community
- Address2421 Stricker Lane Urbana IL
- SubdivisionStone Creek
- CityUrbana
- CountyChampaign
- Zip Code61802
Market Summary
Current real estate data for Single Family in Urbana as of Oct 07, 2026
117
Single Family Listed
67
Avg DOM
175
Avg $ / SqFt
$320,785
Avg List Price
Property Summary
- Located in the Stone Creek subdivision, 2421 Stricker Lane Urbana IL is a Single Family for sale in Urbana, IL, 61802. It is listed for $500,000 and features 5 beds, 4 baths, and has approximately 2,670 square feet of living space, and was originally constructed in 2003. The current price per square foot is $187. The average price per square foot for Single Family listings in Urbana is $175. The average listing price for Single Family in Urbana is $320,785.
Similar Listings Nearby



Copyright 2026. All rights reserved.
2421 Stricker Lane
Urbana, IL