
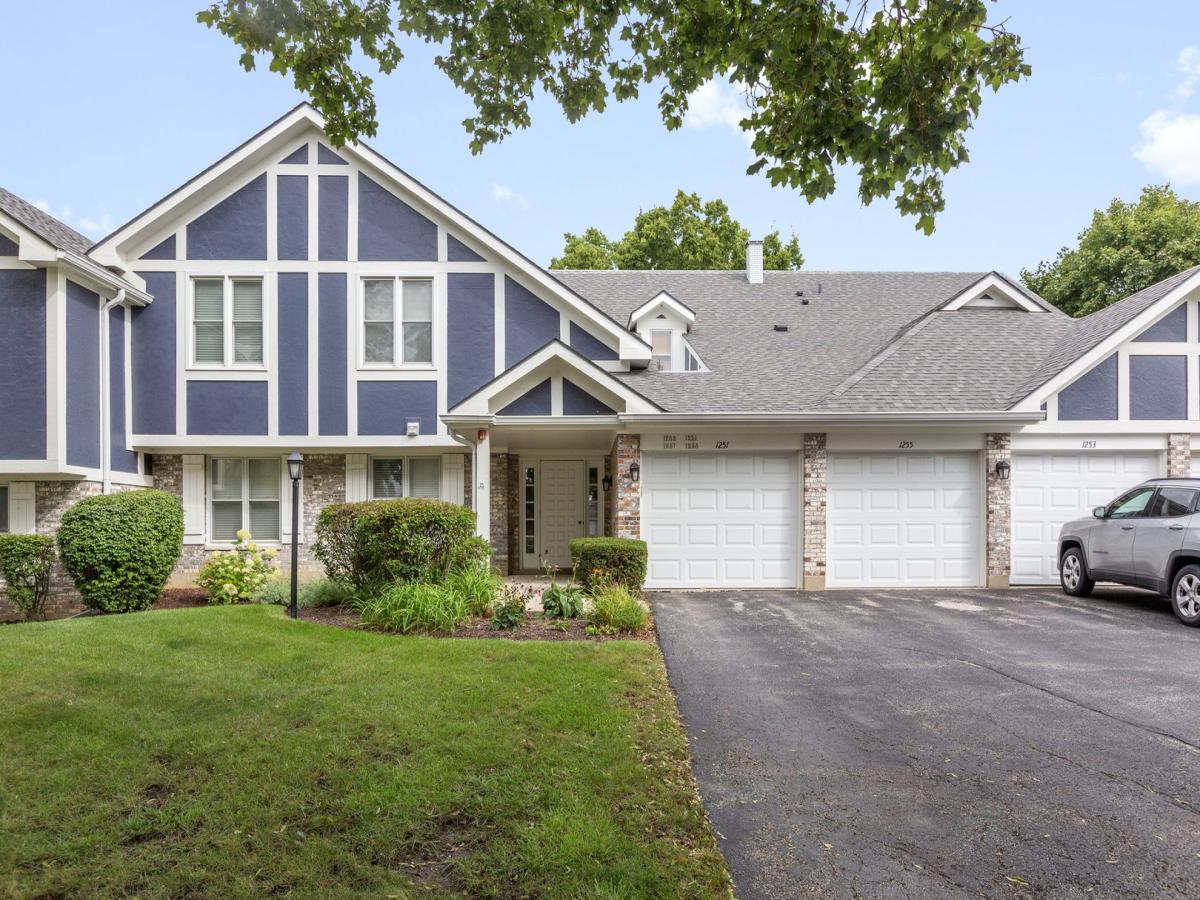
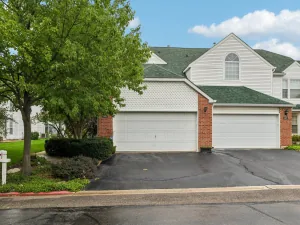
Welcome to this desirable first-floor, 2-bedroom, 2-bathroom townhome in Vernon Hills’ sought-after Lake Park Manor community! Home Highlights Living & Dining: Bright, open-concept floor plan centered around a cozy living room fireplace and an inviting dining area complete with an updated light fixture. Eat-In Kitchen: Features white cabinetry, sleek granite countertops, under cabinet lighting, great storage and sliding glass door access to the private patio, and high-end stainless steel appliances-including a Wolf range, Bosch dishwasher, and a GE Profile refrigerator. Primary Suite: Freshly painted with brand-new carpeting and a ceiling fan, featuring a spacious walk-in closet and a private bathroom with a new shower and dedicated linen closet. Second Bedroom & Hall Bath: Updated second full bath with a granite vanity and shower/tub combo, situated next to the freshly painted second bedroom with new carpet. Laundry & Storage: In-unit laundry room equipped with a high-efficiency LG washer and brand-new LG dryer. Generous closet space throughout (entryway, living room, and multiple linen closets), plus additional storage space in the garage. Many windows have also been recently replaced. Building & Community Amenities Parking: 1-car attached garage with an automatic opener, plus convenient exterior parking right next to the building. Maintenance-Free Living: Low-maintenance lifestyle with exterior building maintenance, snow removal, and landscaping handled by private management. Recreation: Enjoy neighborhood access to the outdoor community pool and tennis courts.Prime Location: Located just blocks from Century Park & Big Bear Lake (trails, kayaking, fishing, playgrounds, and sledding hill), along with nearby dining, shopping, and entertainment.
Property Details
Price:
$325,000
MLS #:
MRD12743544
Status:
Active
Beds:
2
Baths:
2
Type:
Condo
Subdivision:
Lake Park Manor
Neighborhood:
indiancreekvernonhills
Listed Date:
Sep 27, 2026
Finished Sq Ft:
1,424
Year Built:
1980
See this Listing
Schools
School District:
128
Elementary School:
Hawthorn Elementary School (Nor
Middle School:
Hawthorn Middle School North
High School:
Vernon Hills High School
Interior
Appliances
Range, Microwave, Dishwasher, Refrigerator, Washer, Dryer, Disposal, Stainless Steel Appliance(s), Gas Cooktop
Bathrooms
2 Full Bathrooms
Cooling
Central Air
Fireplaces Total
1
Heating
Natural Gas, Forced Air
Interior Features
1st Floor Bedroom, 1st Floor Full Bath, Bookcases, Open Floorplan, Granite Counters, Separate Dining Room
Laundry Features
Main Level, Washer Hookup, In Unit
Exterior
Association Amenities
Park, Tennis Court(s), Ceiling Fan, Clubhouse, Private Inground Pool
Common Walls
End Unit
Construction Materials
Frame, Stucco, Stone
Garage Spaces
1
Lot Features
Common Grounds, Landscaped
Parking Features
Asphalt, Garage Door Opener, Yes, Garage Owned, Attached, Garage
Parking Spots
1
Parking Total
1
Patio And Porch Features
Patio
Roof
Asphalt
Window Features
Drapes
Financial
HOA Fee
$344
HOA Fee Frequency
Monthly
HOA Includes
Insurance, Clubhouse, Pool, Exterior Maintenance, Lawn Care, Scavenger, Snow Removal
Tax Year
2025
Taxes
$7,324
Map
Community
- Address1255 Regency Court #1255 Vernon Hills IL
- SubdivisionLake Park Manor
- CityVernon Hills
- CountyLake
- Zip Code60061
Market Summary
Current real estate data for Condo in Vernon Hills as of Oct 08, 2026
33
Condo Listed
59
Avg DOM
247
Avg $ / SqFt
$360,191
Avg List Price
Property Summary
- Located in the Lake Park Manor subdivision, 1255 Regency Court #1255 Vernon Hills IL is a Condo for sale in Vernon Hills, IL, 60061. It is listed for $325,000 and features 2 beds, 2 baths, and has approximately 1,424 square feet of living space, and was originally constructed in 1980. The current price per square foot is $228. The average price per square foot for Condo listings in Vernon Hills is $247. The average listing price for Condo in Vernon Hills is $360,191.
Similar Listings Nearby


Copyright 2026. All rights reserved.
1255 Regency Court #1255
Vernon Hills, IL