
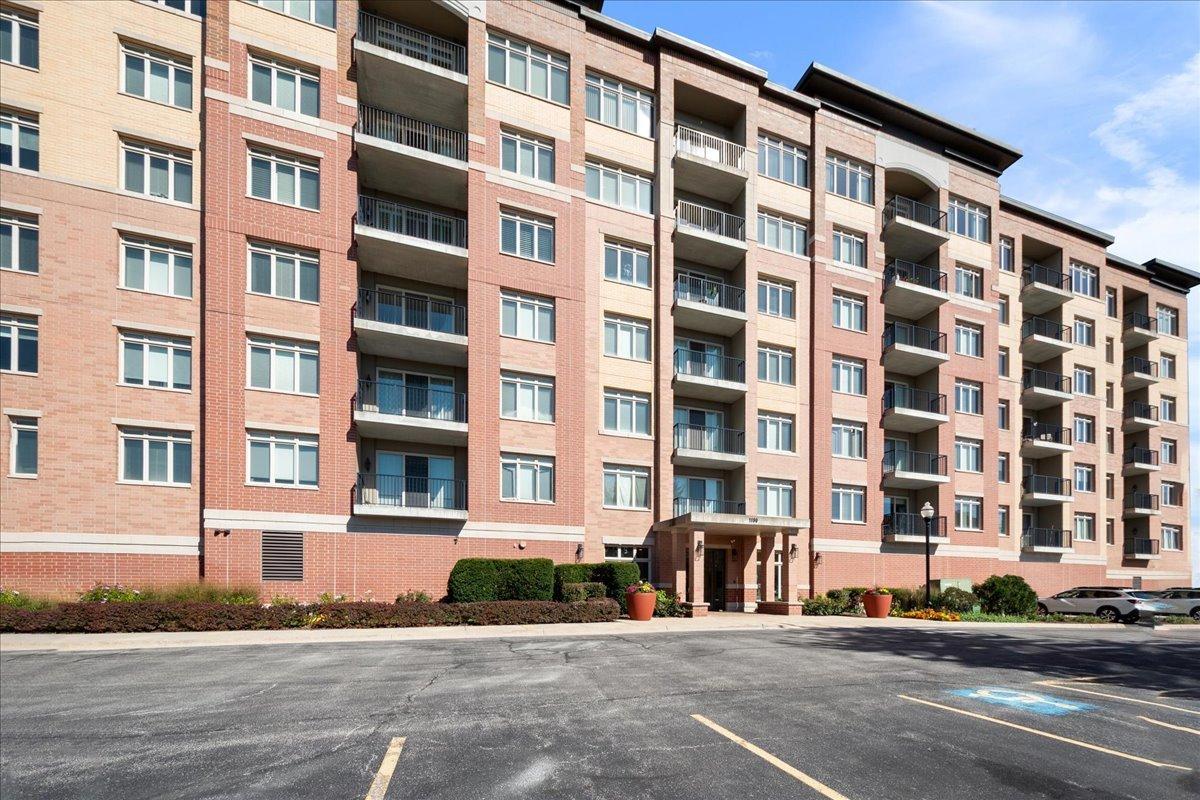
LUXURY PENTHOUSE LIVING IN THE HEART OF VERNON HILLS TOWN CENTER! This top-floor unit boasts soaring 10-foot ceilings-higher than any lower floor-and all rooms feature prime southern exposure with extra-large windows for an abundance of natural light. The highly functional 2-bedroom, 2-bathroom split floor plan offers two private suite-style bedrooms, a grand great room, and a versatile den or formal dining space. The open-concept kitchen features a 6-foot center island, 42″ cabinetry, granite countertops, stainless steel appliances, and a separate walk-in pantry. Enjoy a dedicated full-size walk-in laundry room, private southern-exposure balcony with beautiful pond views, and a primary suite with two closets (including a deep walk-in) and a dual-vanity bath with separate shower and soaking tub. Includes TWO heated indoor garage parking spaces and a separate storage unit. Steps to Life Time Fitness Center and walk-to-everything convenience for Starbucks, dining, and retail. Minutes to Metra, library, parks, and miles of Des Plaines River Forest Preserve trails. Award-winning schools: District 125 (Stevenson High School) and District 103 (Daniel Wright Middle School)! The monthly assessment includes most of your utilities except for electricity and internet. This residence offers the perfect blend of luxury, comfort, and convenience.
Property Details
Price:
$509,000
MLS #:
MRD12779728
Status:
Active
Beds:
2
Baths:
2
Type:
Condo
Subdivision:
Port Clinton Place
Neighborhood:
indiancreekvernonhills
Listed Date:
Oct 7, 2026
Finished Sq Ft:
1,560
Year Built:
2009
See this Listing
Schools
School District:
125
Elementary School:
Laura B Sprague School
Middle School:
Daniel Wright Junior High School
High School:
Adlai E Stevenson High School
Interior
Appliances
Range, Microwave, Dishwasher, Refrigerator, Washer, Dryer, Disposal, Stainless Steel Appliance(s)
Bathrooms
2 Full Bathrooms
Cooling
Central Air
Flooring
Hardwood
Heating
Natural Gas, Indv Controls
Interior Features
Elevator, 1st Floor Bedroom, Storage, Flexicore
Laundry Features
Washer Hookup
Exterior
Accessibility Features
Door Width 32 Inches or More, Lever Door Handles, No Interior Steps, Disabled Parking
Association Amenities
Elevator in Residence, Storage, On Site Manager/Engineer, Security Door Lock(s)
Construction Materials
Brick
Exterior Features
Balcony
Garage Spaces
2
Lot Features
Common Grounds, Landscaped
Parking Features
Garage Door Opener, Heated Garage, Yes, Garage Owned, Attached, Garage
Parking Spots
2
Parking Total
2
Waterfront Features
Pond
Window Features
Screens
Financial
HOA Fee
$565
HOA Fee Frequency
Monthly
HOA Includes
Heat, Water, Gas, Parking, Insurance, Exterior Maintenance, Lawn Care, Scavenger, Snow Removal
Tax Year
2025
Taxes
$10,300
Map
Community
- Address1199 E Port Clinton Road #710 Vernon Hills IL
- SubdivisionPort Clinton Place
- CityVernon Hills
- CountyLake
- Zip Code60061
Market Summary
Current real estate data for Condo in Vernon Hills as of Oct 14, 2026
30
Condo Listed
63
Avg DOM
248
Avg $ / SqFt
$359,783
Avg List Price
Property Summary
- Located in the Port Clinton Place subdivision, 1199 E Port Clinton Road #710 Vernon Hills IL is a Condo for sale in Vernon Hills, IL, 60061. It is listed for $509,000 and features 2 beds, 2 baths, and has approximately 1,560 square feet of living space, and was originally constructed in 2009. The current price per square foot is $326. The average price per square foot for Condo listings in Vernon Hills is $248. The average listing price for Condo in Vernon Hills is $359,783.
Similar Listings Nearby


Copyright 2026. All rights reserved.
1199 E Port Clinton Road #710
Vernon Hills, IL