
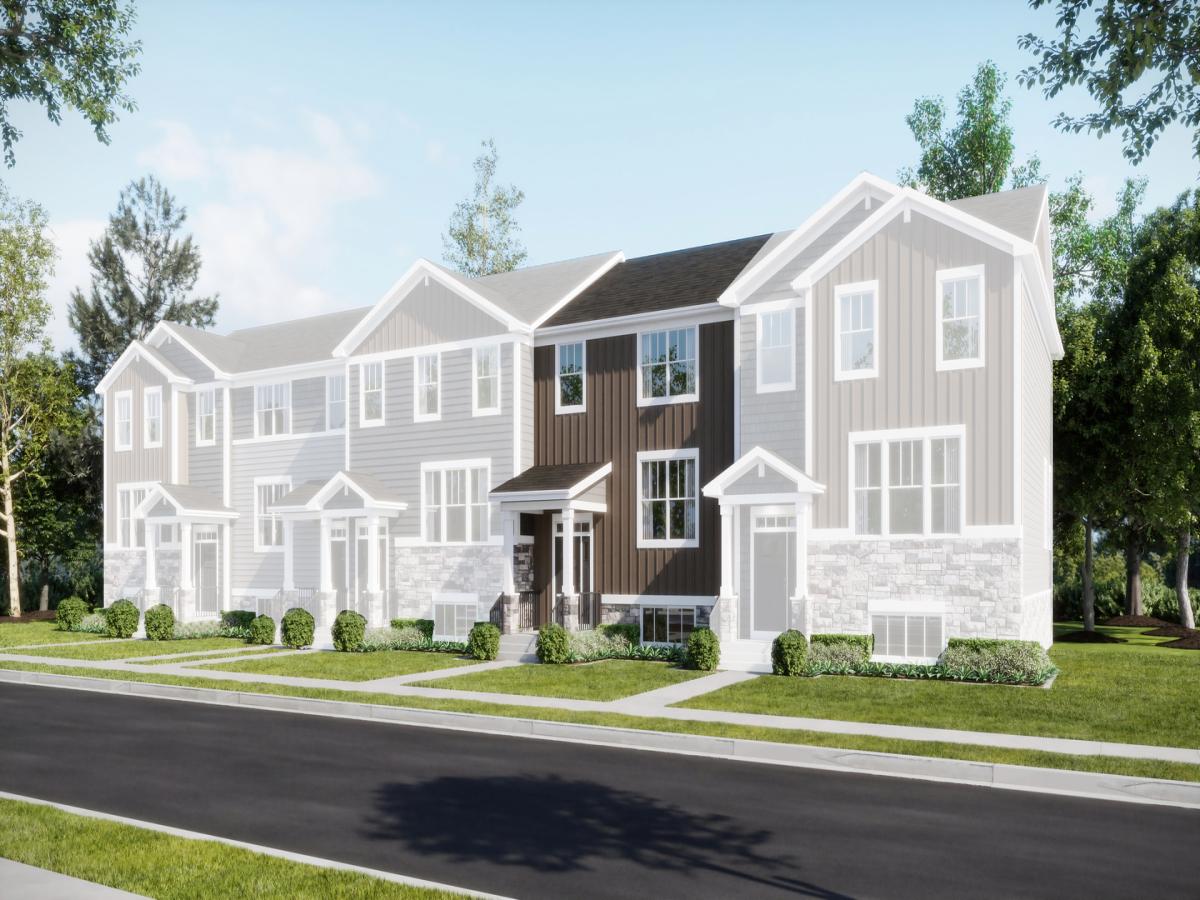
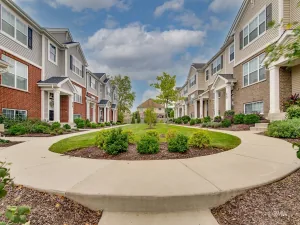
HOMESITE #1104 Welcome to the Chatham – a beautifully designed, three-story urban townhome where premium design and everyday ease converge harmoniously. This home offers three spacious bedrooms, two full bathrooms, and a convenient half bath. Luxury vinyl plank flooring spans the main level adding a warm and welcoming atmosphere throughout. The designer kitchen is the soul of the home, thoughtfully appointed with 42″ cabinetry, elegant quartz countertops, a built-in pantry, and a jaw-dropping kitchen island. Two additional bedrooms, and a full bathroom complete the floor. Located on the lower level, the flex room offers endless possibilities and can be customized to suit your unique needs -limited only by your imagination. *Photos are not this actual home* On the upper level, the inviting Owner’s Suite boasts a spacious walk-in closet and a private en-suite bath featuring dual white undermount sinks and a sleek walk-in shower. Two additional bedrooms and a full bath complete the floor. Located on the lower level, the flex room offers endless possibilities and can be customized to suit your unique needs -limited only by your imagination.
Property Details
Price:
$371,000
MLS #:
MRD12734698
Status:
Active Under Contract
Beds:
3
Baths:
3
Type:
Single Family
Subdivision:
Harvest View
Neighborhood:
dundeeeastdundeesleepyhollowwestdundee
Listed Date:
Aug 17, 2026
Finished Sq Ft:
1,894
Year Built:
2025
See this Listing
Schools
School District:
300
Elementary School:
Sleepy Hollow Elementary School
Middle School:
Dundee Middle School
High School:
H D Jacobs High School
Interior
Appliances
Range, Microwave, Dishwasher, Disposal, Stainless Steel Appliance(s)
Bathrooms
2 Full Bathrooms, 1 Half Bathroom
Cooling
Central Air
Heating
Natural Gas, Forced Air
Laundry Features
Gas Dryer Hookup, In Unit
Exterior
Construction Materials
Stone, Concrete, Other
Garage Spaces
2
Lot Features
Common Grounds
New Construction YN
1
Parking Features
Asphalt, Garage Door Opener, Yes, Garage Owned, Attached, Garage
Parking Spots
2
Parking Total
2
Roof
Asphalt
Financial
HOA Fee
$249
HOA Fee Frequency
Monthly
HOA Includes
Insurance, Lawn Care, Snow Removal
Tax Year
2025
Map
Community
- Address104 Harvest Lane West Dundee IL
- SubdivisionHarvest View
- CityWest Dundee
- CountyKane
- Zip Code60118
Market Summary
Current real estate data for Single Family in West Dundee as of Oct 10, 2026
40
Single Family Listed
53
Avg DOM
215
Avg $ / SqFt
$413,929
Avg List Price
Property Summary
- Located in the Harvest View subdivision, 104 Harvest Lane West Dundee IL is a Single Family for sale in West Dundee, IL, 60118. It is listed for $371,000 and features 3 beds, 3 baths, and has approximately 1,894 square feet of living space, and was originally constructed in 2025. The current price per square foot is $196. The average price per square foot for Single Family listings in West Dundee is $215. The average listing price for Single Family in West Dundee is $413,929.
Similar Listings Nearby


Copyright 2026. All rights reserved.
104 Harvest Lane
West Dundee, IL