
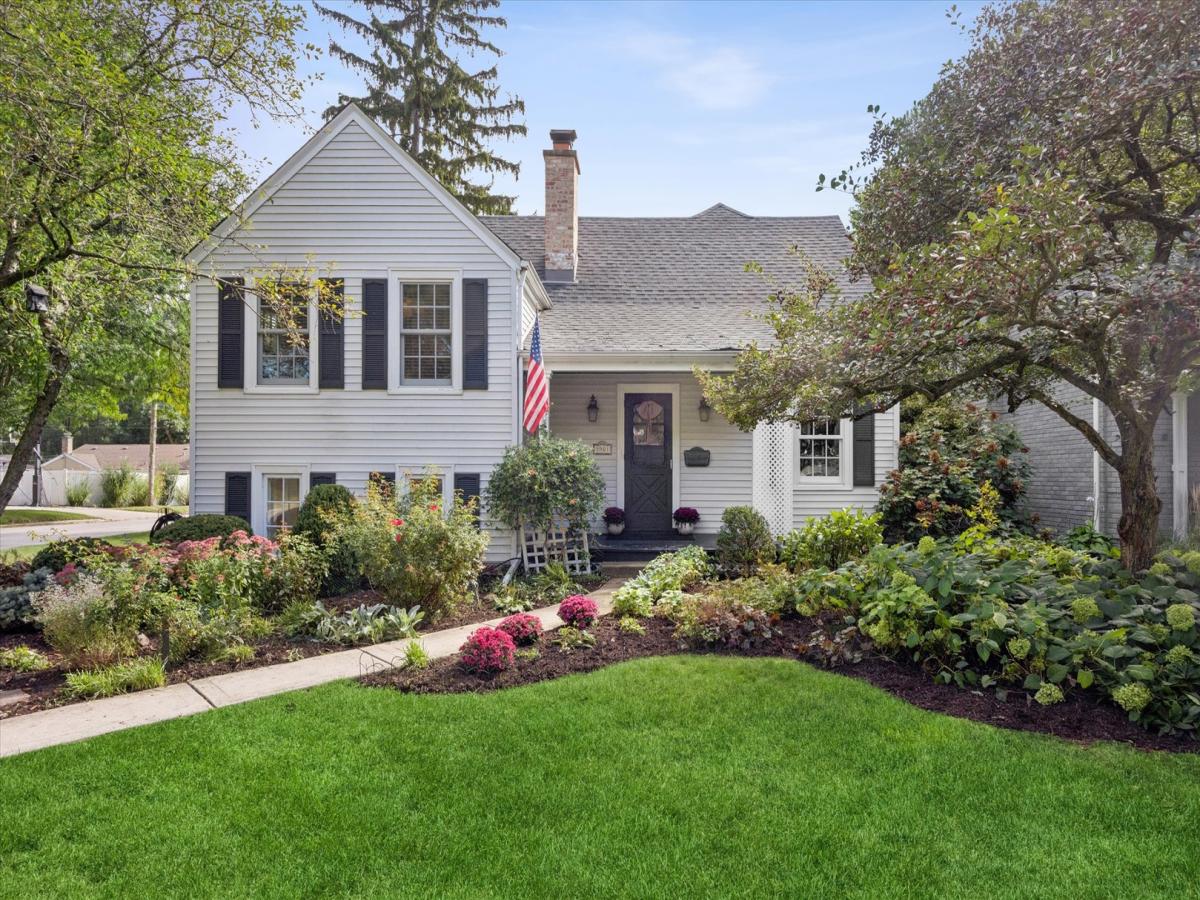
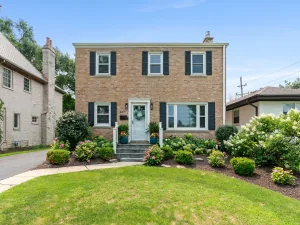
Picture-perfect and filled with character, this beautifully updated home offers an irresistible blend of timeless charm, fresh interiors and flexible living space-all complemented by an enchanting backyard retreat. Hardwood floors, crisp white millwork and abundant natural light create a warm, inviting feel throughout. The main level offers comfortable spaces for everyday living and entertaining, while the bright kitchen blends classic style with thoughtful updates and opens naturally to the surrounding living areas. The second floor features charming bedrooms with hardwood floors and a beautifully updated full bath with subway tile, a pedestal sink and classic fixtures. Upstairs, an expansive private primary suite feels like a retreat of its own, with walls of windows, built-in shelving, hardwood floors, an updated bath and generous additional space ideal for a home office, sitting area or dressing space. The finished lower level adds even more versatility with a spacious recreation/family room plus a dedicated laundry area and additional storage. Outside is where this home becomes truly special. Mature trees, lush perennial gardens and winding stone patios create a remarkably private setting with multiple areas for dining, lounging and entertaining. A beautiful stone outdoor fireplace anchors the backyard gathering space, while cafe lights add to the ambiance. A detached garage completes the property. Charming, comfortable and far more spacious than it first appears, this is a home with personality at every turn-and an outdoor setting that feels like a hidden garden escape.
Property Details
Price:
$799,000
MLS #:
MRD12772614
Status:
Active Under Contract
Beds:
3
Baths:
3
Type:
Single Family
Subdivision:
Field Park
Neighborhood:
westernsprings
Listed Date:
Oct 1, 2026
Finished Sq Ft:
2,222
Year Built:
1931
See this Listing
Schools
School District:
204
Elementary School:
Field Park Elementary School
Middle School:
Mcclure Junior High School
High School:
Lyons Twp High School
Interior
Appliances
Range, Microwave, Dishwasher, High End Refrigerator, Washer, Dryer, Disposal, Stainless Steel Appliance(s)
Bathrooms
2 Full Bathrooms, 1 Half Bathroom
Below Grade Finished Area
382
Cooling
Central Air
Fireplaces Total
2
Flooring
Hardwood
Heating
Natural Gas, Forced Air
Laundry Features
Laundry Chute, Sink
Levels
Tri-Level
Exterior
Community Features
Curbs, Sidewalks, Street Lights, Street Paved
Construction Materials
Vinyl Siding
Garage Spaces
1
Lot Features
Corner Lot
Other Structures
None
Parking Features
Concrete, Garage Door Opener, Yes, Garage Owned, Detached, Garage
Parking Spots
1
Parking Total
1
Patio And Porch Features
Patio
Roof
Asphalt
Financial
HOA Fee Frequency
Not Applicable
HOA Includes
None
Tax Year
2025
Taxes
$11,936
Map
Community
- Address3901 Franklin Avenue Western Springs IL
- SubdivisionField Park
- CityWestern Springs
- CountyCook
- Zip Code60558
Market Summary
Current real estate data for Single Family in Western Springs as of Oct 09, 2026
35
Single Family Listed
68
Avg DOM
401
Avg $ / SqFt
$1,304,024
Avg List Price
Property Summary
- Located in the Field Park subdivision, 3901 Franklin Avenue Western Springs IL is a Single Family for sale in Western Springs, IL, 60558. It is listed for $799,000 and features 3 beds, 3 baths, and has approximately 2,222 square feet of living space, and was originally constructed in 1931. The current price per square foot is $360. The average price per square foot for Single Family listings in Western Springs is $401. The average listing price for Single Family in Western Springs is $1,304,024.
Similar Listings Nearby


Copyright 2026. All rights reserved.
3901 Franklin Avenue
Western Springs, IL