
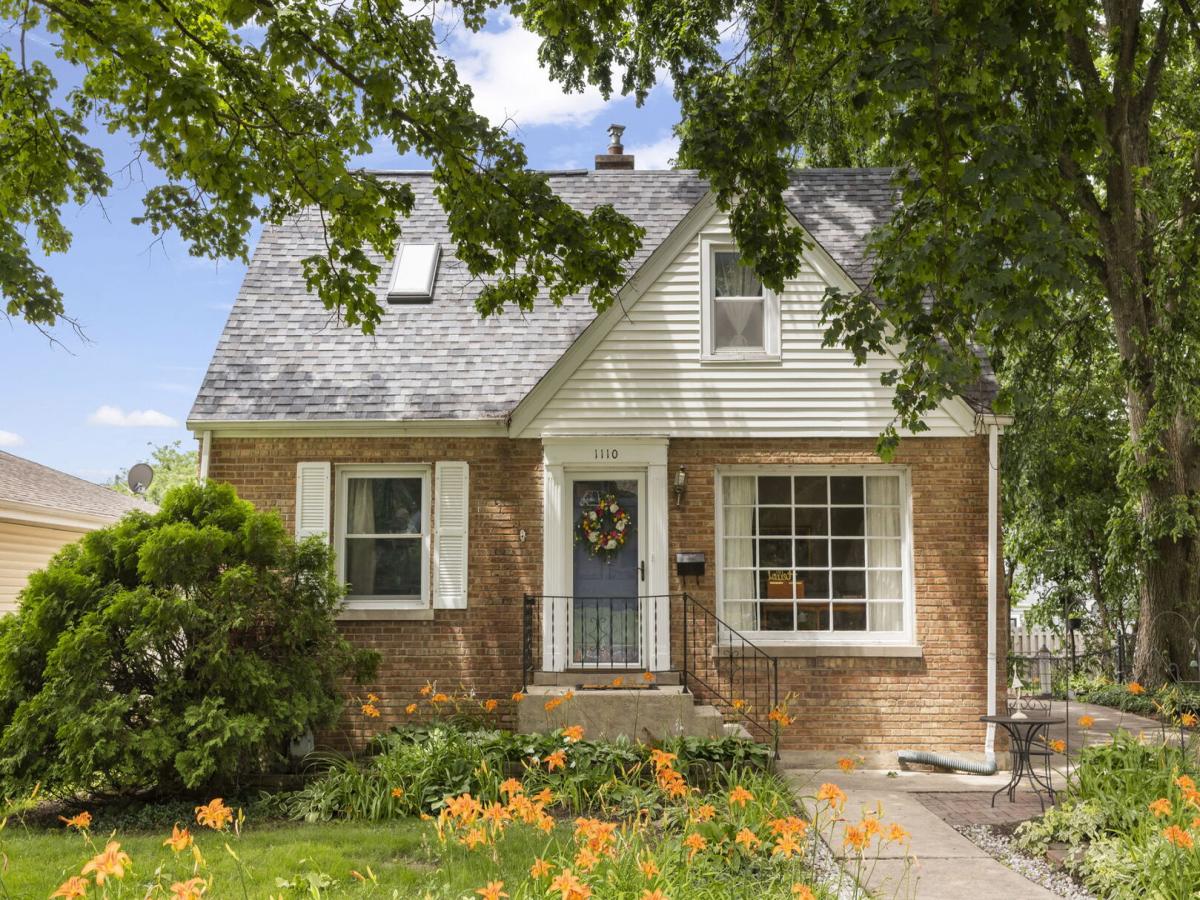
Adorable brick Cape Cod within walking distance to College Train Station! This charming home with great curb appeal will make you fall in love at first sight! Enter into a light and bright open Living Room/Dining Room combo with large picture window. It is a nice space to relax or entertain guests. The Kitchen has all stainless steel appliances, granite counter tops, solid oak cabinets, hardwood floors, and views of the backyard. The main floor Bedroom has hardwood floors, lighted ceiling fan and is adjacent to a full bath! Upstairs features 2 generous sized bedrooms, a rare full bath and a loft with built in bookcases. Primary bedroom is on 2nd floor and features include neutral carpet, skylight, full sized walk-in closet, updated bath with tile, dual sinks, & over-sized shower with built in niches. 2nd bedroom is is bright with natural light and has neutral carpet. Unfinished full basement has laundry, utility sink, ample built in storage shelves, and an area for recreation. The NEWER 2.5 detached Garage has an extra high ceiling, built in shelving and can be used as a great project space. Nice sized yard with mature trees and a South West exposure. Award winning Schools, parks, and library! Downtown Wheaton and Wheaton College are a 1/2 mile away. You will find Wheaton offers amazing restaurants & shopping, library, French market on Saturdays., and so much more! Minutes to CDH Hospital and College of DuPage. Easy access to all X-press ways!
Property Details
Price:
$419,900
MLS #:
MRD12774525
Status:
Active
Beds:
3
Baths:
2
Type:
Single Family
Neighborhood:
wheaton
Listed Date:
Oct 1, 2026
Finished Sq Ft:
1,125
Year Built:
1951
See this Listing
Schools
School District:
200
Elementary School:
Hawthorne Elementary School
Middle School:
Franklin Middle School
High School:
Wheaton North High School
Interior
Appliances
Range, Dishwasher, Refrigerator, Disposal, Stainless Steel Appliance(s), Range Hood, Front Controls on Range/Cooktop, Gas Cooktop
Bathrooms
2 Full Bathrooms
Cooling
Central Air
Flooring
Hardwood
Heating
Natural Gas, Forced Air
Interior Features
1st Floor Bedroom, 1st Floor Full Bath, Bookcases
Laundry Features
Gas Dryer Hookup, In Unit, Sink
Exterior
Architectural Style
Cape Cod
Community Features
Park, Pool, Tennis Court(s), Curbs, Sidewalks, Street Lights, Street Paved
Construction Materials
Brick
Garage Spaces
2.5
Lot Features
Wooded, Mature Trees
Other Structures
Shed(s)
Parking Features
Concrete, Garage Door Opener, Yes, Garage Owned, Detached, Garage
Parking Spots
25
Parking Total
2.5
Patio And Porch Features
Deck
Roof
Asphalt
Window Features
Skylight(s)
Financial
HOA Fee Frequency
Not Applicable
HOA Includes
None
Tax Year
2025
Taxes
$5,270
Map
Community
- Address1110 N President Street Wheaton IL
- CityWheaton
- CountyDuPage
- Zip Code60187
Market Summary
Current real estate data for Single Family in Wheaton as of Oct 13, 2026
97
Single Family Listed
51
Avg DOM
308
Avg $ / SqFt
$736,240
Avg List Price
Property Summary
- 1110 N President Street Wheaton IL is a Single Family for sale in Wheaton, IL, 60187. It is listed for $419,900 and features 3 beds, 2 baths, and has approximately 1,125 square feet of living space, and was originally constructed in 1951. The current price per square foot is $373. The average price per square foot for Single Family listings in Wheaton is $308. The average listing price for Single Family in Wheaton is $736,240.
Similar Listings Nearby





Copyright 2026. All rights reserved.
1110 N President Street
Wheaton, IL