
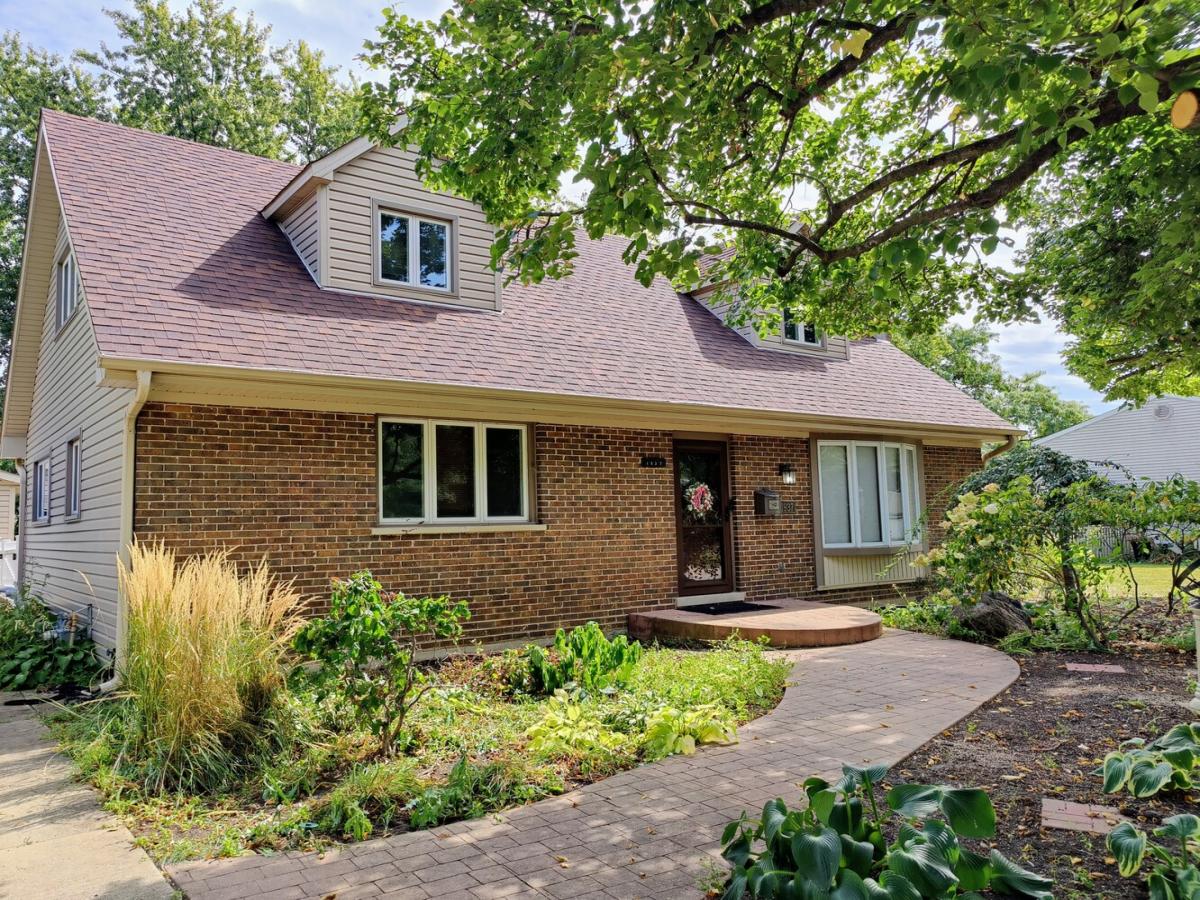
This inviting 3-bedroom, 2-bath home provides over 2,100 square feet of living space, plus a spacious 1,547-square-foot basement that offers abundant room for storage, hobbies, and future possibilities. The main level features a welcoming living room with hardwood floors and an updated open-concept kitchen with an island, perfect for everyday living and entertaining. Also on the main level is a comfortable bedroom and an updated full bath with a spacious, no-step double walk-in shower. A main-level laundry room and additional storage add convenience and functionality, making first-floor living possible. Upstairs, you will find two large bedrooms and a second full bath, providing plenty of space and privacy. Just beyond the family room is a special feature for the home gardener-an indoor greenhouse with direct interior access, making it easy to enjoy gardening throughout the seasons. Additionally, the fenced yard provides privacy and outdoor enjoyment, while the 2.5-car garage offers plenty of room for vehicles and storage. In the back of the garage check out the workroom! With its classic charm, updated kitchen and baths, flexible living spaces, and exceptional greenhouse, this home offers comfort, convenience, and something truly special.
Property Details
Price:
$625,000
MLS #:
MRD12733975
Status:
Active
Beds:
3
Baths:
2
Type:
Single Family
Neighborhood:
wheaton
Listed Date:
Sep 25, 2026
Finished Sq Ft:
2,121
Year Built:
1972
See this Listing
Schools
School District:
87
Elementary School:
Briar Glen Elementary School
Middle School:
Glen Crest Middle School
High School:
Glenbard South High School
Interior
Bathrooms
2 Full Bathrooms
Below Grade Finished Area
450
Cooling
Central Air
Fireplaces Total
2
Flooring
Hardwood
Heating
Natural Gas
Interior Features
1st Floor Bedroom
Laundry Features
Main Level, Gas Dryer Hookup
Exterior
Architectural Style
Cape Cod
Community Features
Curbs, Sidewalks, Street Lights, Street Paved
Construction Materials
Vinyl Siding, Brick
Fencing
Fenced
Garage Spaces
2.5
Lot Features
Garden
Other Structures
Workshop, Greenhouse
Parking Features
Concrete, Garage Door Opener, Yes, Garage Owned, Detached, Garage
Parking Spots
25
Parking Total
2.5
Patio And Porch Features
Patio
Roof
Asphalt
Financial
HOA Fee Frequency
Not Applicable
HOA Includes
None
Tax Year
2025
Taxes
$10,114
Map
Community
- Address1937 Nottingham Lane Wheaton IL
- CityWheaton
- CountyDuPage
- Zip Code60189
Market Summary
Current real estate data for Single Family in Wheaton as of Oct 06, 2026
98
Single Family Listed
47
Avg DOM
306
Avg $ / SqFt
$730,349
Avg List Price
Property Summary
- 1937 Nottingham Lane Wheaton IL is a Single Family for sale in Wheaton, IL, 60189. It is listed for $625,000 and features 3 beds, 2 baths, and has approximately 2,121 square feet of living space, and was originally constructed in 1972. The current price per square foot is $295. The average price per square foot for Single Family listings in Wheaton is $306. The average listing price for Single Family in Wheaton is $730,349.
Similar Listings Nearby


Copyright 2026. All rights reserved.
1937 Nottingham Lane
Wheaton, IL