
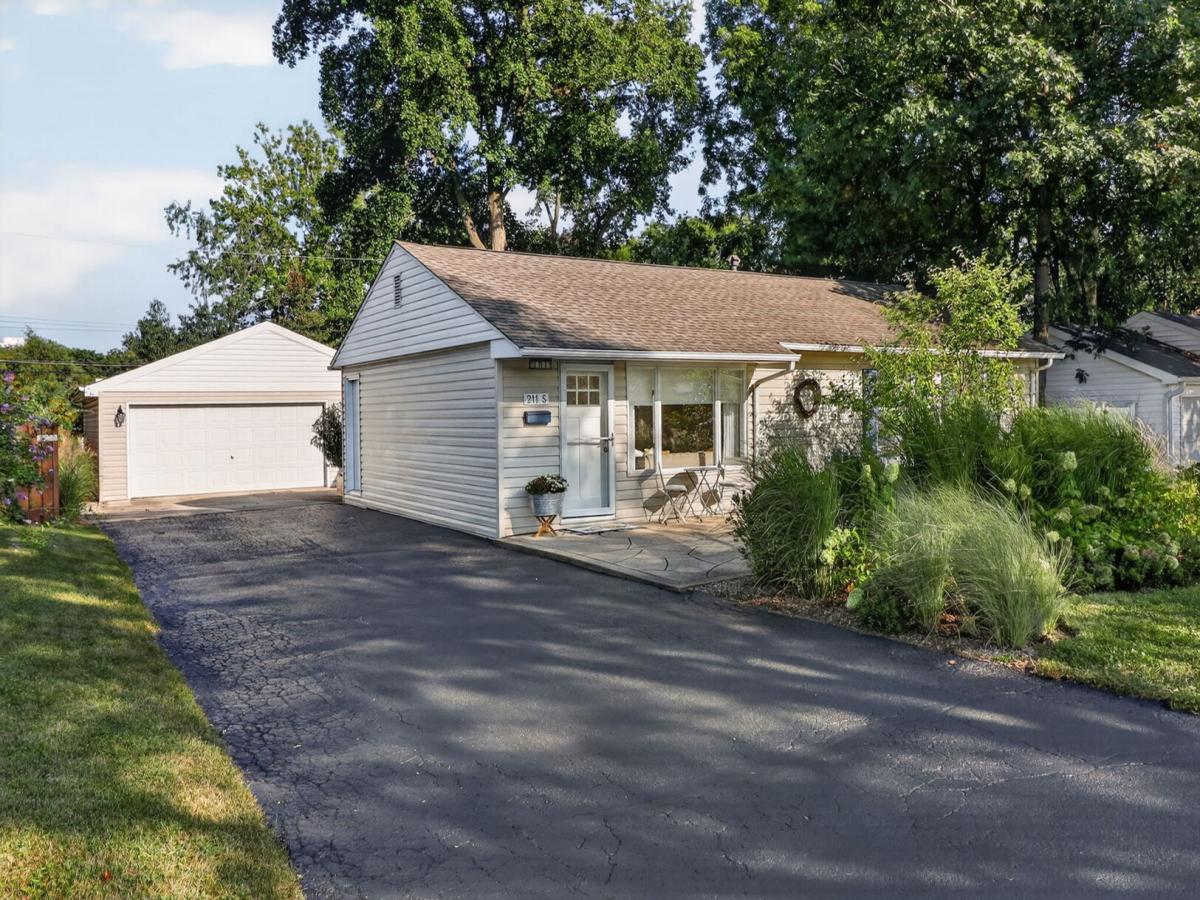
The ‘Doll House’ on Dorchester! 1-level living in this super cute ranch house with a full finished basement. The front stamped-concrete patio is so welcoming and has been professionally landscaped with native grasses and other plantings for sitting out, enjoying nature and watching the beautiful sunsets. New European Beech Kahrs hardwood flooring throughout the 1st floor. Updated kitchen with stainless appliances, stone counter tops, classic subway tile, & window overlooking the serene, private backyard. Slider off the dining area for easy grilling and entertaining. Entire 1st floor walls, ceiling, trim and crown molding have been freshly painted. 6″ baseboards on the main living level. Large picture window in living room brings in a wealth of natural lighting. Primary bedroom has views of backyard from the slider. Bedrooms have been soundproofed with rockwool and 5/8″ drywall. Updated bathrooms, solid wood doors & ample recessed lights throughout. Full finished basement features a family room, bedroom, full bath, laundry, office, storage, and solid wood doors. 2.5 car detached garage that has an extra high ceiling for additional storage needs. Furnace and finished basement 2022, A/C 2023, Hot water heater 2025. Walk to Emerson Elementary School & Monroe Middle School! Award winning schools, library, and parks. Minutes to Downtown Wheaton, train, restaurants & shops, Cosley Zoo, Prairie Path & Wheaton Sports Center.
Property Details
Price:
$449,900
MLS #:
MRD12754523
Status:
Active Under Contract
Beds:
3
Baths:
2
Type:
Single Family
Neighborhood:
wheaton
Listed Date:
Sep 10, 2026
Finished Sq Ft:
1,015
Year Built:
1954
See this Listing
Schools
School District:
200
Elementary School:
Emerson Elementary School
Middle School:
Monroe Middle School
High School:
Wheaton North High School
Interior
Appliances
Range, Dishwasher, Refrigerator, Washer, Dryer, Disposal, Stainless Steel Appliance(s), Range Hood, Gas Cooktop, Humidifier
Bathrooms
2 Full Bathrooms
Below Grade Finished Area
936
Cooling
Central Air
Flooring
Hardwood, Carpet, Wood
Heating
Natural Gas, Forced Air
Interior Features
1st Floor Bedroom, 1st Floor Full Bath, Walk-In Closet(s), Dining Combo, Quartz Counters
Laundry Features
In Unit, In Bathroom
Exterior
Architectural Style
Ranch
Community Features
Park, Pool, Tennis Court(s), Sidewalks, Street Lights, Street Paved
Construction Materials
Vinyl Siding
Garage Spaces
2.5
Lot Features
Landscaped, Mature Trees, Level
Parking Features
Asphalt, Garage Door Opener, Yes, Garage Owned, Detached, Garage
Parking Spots
25
Parking Total
2.5
Patio And Porch Features
Deck, Patio
Roof
Asphalt
Window Features
Window Treatments, Drapes, Blinds, Insulated Windows, Screens
Financial
HOA Fee Frequency
Not Applicable
HOA Includes
None
Tax Year
2024
Taxes
$6,542
Map
Community
- Address211 S Dorchester Avenue Wheaton IL
- CityWheaton
- CountyDuPage
- Zip Code60187
Market Summary
Current real estate data for Single Family in Wheaton as of Oct 05, 2026
96
Single Family Listed
48
Avg DOM
307
Avg $ / SqFt
$735,675
Avg List Price
Property Summary
- 211 S Dorchester Avenue Wheaton IL is a Single Family for sale in Wheaton, IL, 60187. It is listed for $449,900 and features 3 beds, 2 baths, and has approximately 1,015 square feet of living space, and was originally constructed in 1954. The current price per square foot is $443. The average price per square foot for Single Family listings in Wheaton is $307. The average listing price for Single Family in Wheaton is $735,675.
Similar Listings Nearby


Copyright 2026. All rights reserved.
211 S Dorchester Avenue
Wheaton, IL