
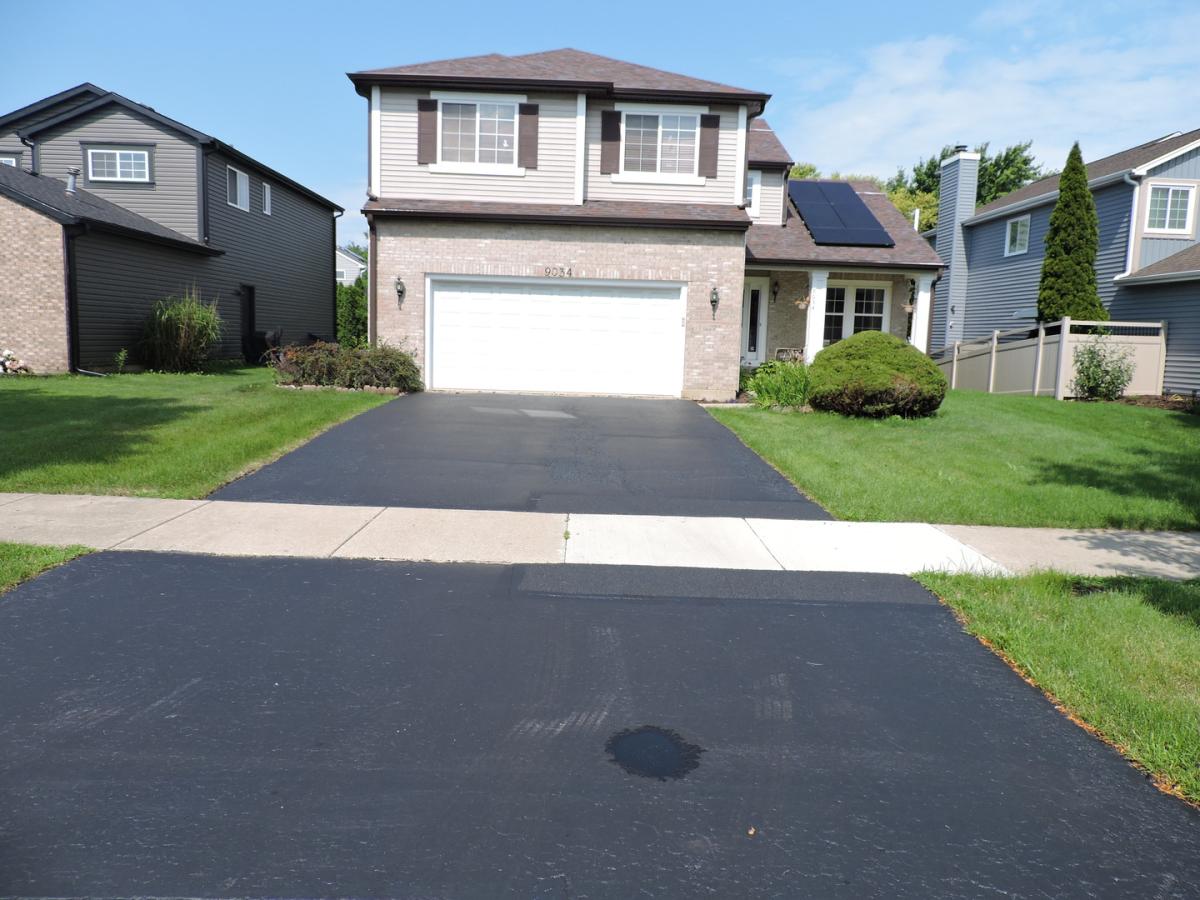
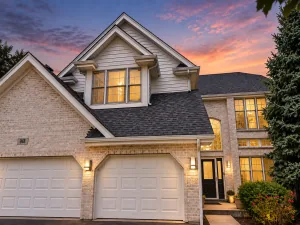
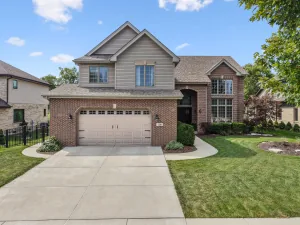
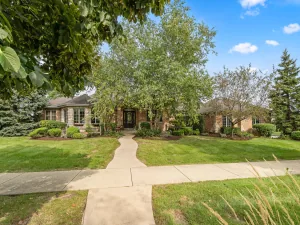
Beautifully updated and freshly painted 5-bedroom (4+1), 3.5-bathroom home (Gross sq ft 3585-living sq ft 2497 + 1088 Basement sq ft) with a 2-car garage and numerous recent improvements. The impressive two-story foyer welcomes you into a spacious floor plan featuring a living room and dining room with soaring 12-foot ceilings. The newly remodeled kitchen (2026), complete with granite countertops and breakfast area open seamlessly to the family room, creating an ideal space for everyday living and entertaining. Enjoy outdoor gatherings on the large deck conveniently accessible from the breakfast area. The second floor offers 4 generously sized bedrooms with custom closets. The primary suite features elegant French-door entry, a large walk-in closet, and a beautifully updated luxury bathroom. The second bedroom includes a double vanity area and tub/shower combination, while the remaining bedrooms provide ample space and comfort. The partially finished English (look out) basement offers a large recreation area, a 5th bedroom with an attached full bathroom, and also exterior access-perfect for guests, related living, or a home office setup. A new battery-backup sump pump provides added peace of mind. Major updates include: 8.97 kW Solar PV System-8.97 KW ($25K price) with estimated savings $1200-$1500 per year (2024) Universal EV Charger (2025) Furnace & A/C (2023) Roof, Rear Siding & Gutters (2024) Primary Bathroom Remodel (2024) Refrigerator (2025) Gas Range (2026) Laminate Flooring, Tile & Stair,living room and all bedrroms carpet (2026) Patio Door (2025) Battery Backup Sump Pump (2025). Driveway Seal Coating (2026). Kitchen Remodel (2026). House feature sheet in additional info.Conveniently located near I-55 and other major expressways, this home combines space, functionality, and energy-efficient upgrades in a highly desirable location. Don’t miss this exceptional opportunity! Walk to Westminister park.
Property Details
Price:
$659,900
MLS #:
MRD12718286
Status:
Active Under Contract
Beds:
4
Baths:
4
Type:
Single Family
Neighborhood:
woodridge
Listed Date:
Jul 29, 2026
Finished Sq Ft:
3,585
Year Built:
1997
See this Listing
Schools
School District:
99
Elementary School:
Prairieview Elementary
Middle School:
Lakeview Junior High School
High School:
Downers Grove South High School
Interior
Appliances
Range, Microwave, Dishwasher, Refrigerator, Washer, Dryer, Disposal
Bathrooms
3 Full Bathrooms, 1 Half Bathroom
Below Grade Finished Area
880
Cooling
Central Air
Flooring
Laminate, Carpet
Heating
Natural Gas
Interior Features
Vaulted Ceiling(s), Walk-In Closet(s), Open Floorplan, Granite Counters, Separate Dining Room
Laundry Features
Main Level
Exterior
Construction Materials
Vinyl Siding, Brick
Garage Spaces
2
Parking Features
Yes, Garage Owned, Attached, Garage
Parking Spots
2
Parking Total
2
Window Features
Drapes
Financial
HOA Fee Frequency
Not Applicable
HOA Includes
None
Tax Year
2024
Taxes
$10,007
Map
Community
- Address9034 Hillcrest Lane Woodridge IL
- CityWoodridge
- CountyDuPage
- Zip Code60517
Market Summary
Current real estate data for Single Family in Woodridge as of Oct 04, 2026
53
Single Family Listed
62
Avg DOM
247
Avg $ / SqFt
$560,137
Avg List Price
Property Summary
- 9034 Hillcrest Lane Woodridge IL is a Single Family for sale in Woodridge, IL, 60517. It is listed for $659,900 and features 4 beds, 4 baths, and has approximately 3,585 square feet of living space, and was originally constructed in 1997. The current price per square foot is $184. The average price per square foot for Single Family listings in Woodridge is $247. The average listing price for Single Family in Woodridge is $560,137.
Similar Listings Nearby


Copyright 2026. All rights reserved.
9034 Hillcrest Lane
Woodridge, IL