
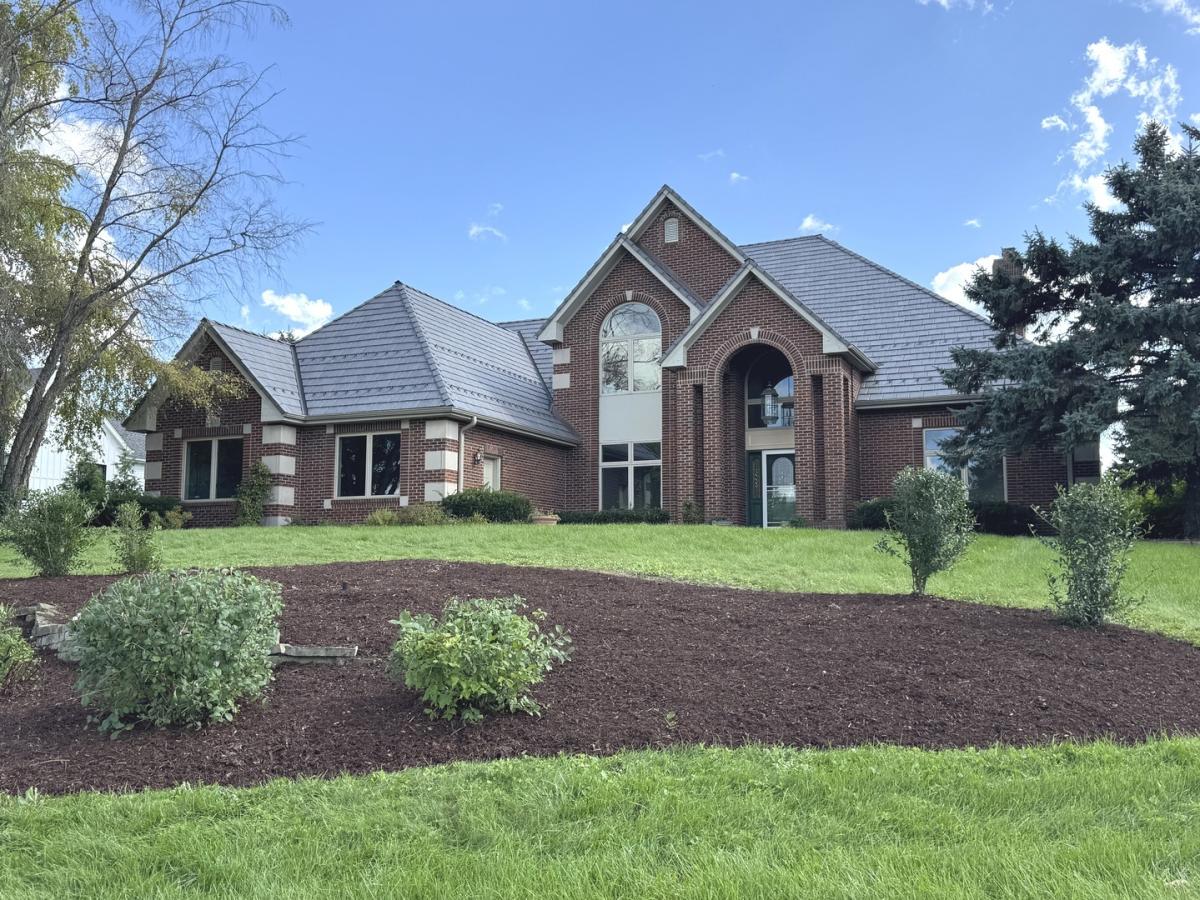
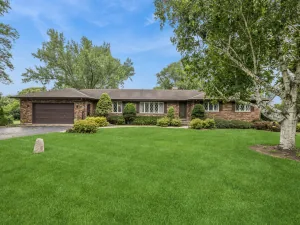
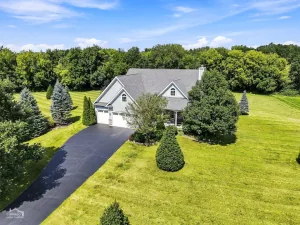
Unlimited luxury awaits you in this all-brick and stone masterpiece, perfectly positioned on one of the highest lots in Bull Valley Golf Club. Breathtaking sunset and fairway views come standard with this exceptional Hole #3 beauty. With $150,000 in quality improvements already completed, including a DaVinci composite roof, new skylights, updated gutters and an on-demand tankless water heater, the big-ticket items are done. The architecture is timeless, the bones are exceptional, and the stage is set for you to personalize the rest. A dramatic two-story foyer welcomes you with a Juliet balcony overlook, soaring 10-foot ceilings, front and rear staircases, and extensive dental crown molding. The elegant dining room features classic wainscoting and a vintage chandelier, while French doors open to a sunroom wrapped in panoramic golf course views-ideal as a home office or relaxing retreat. An adjacent private deck extends the experience with endless fairway views. The spacious family room anchors the main level with a radiant fireplace insert (2021) and flows seamlessly into the heated sunroom, creating a natural layout for entertaining. The oversized primary suite offers stunning golf course views and features a spa-inspired bath with a soaker tub, steam shower system (AS IS), and an expansive walk-in closet. The guest bedroom enjoys a private ensuite, while bedrooms two and three share a Jack-and-Jill bath. Every bedroom offers generous walk-in closets throughout. The well-appointed kitchen features a new island cooktop (2024), two new LG double ovens (2024), Bosch dishwasher (2024), and stainless refrigerator (2019). Additional features include a reverse osmosis system, water softener, germicidal UV light system, and central vacuum. The unfinished walkout basement rounds out the package with a full bath rough-in and brick wood-burning fireplace already in place-ready for your vision. Updated wall paint in the primary bedroom, kitchen, sunroom, and family room (2026) provides a fresh, updated feel. This is a move in ready home where the heavy lifting is done and the opportunity is endless. With exceptional architectural details, substantial improvements, expansive golf course and sunset views, and a setting on one of Bull Valley Golf Club’s highest lots, this property offers a rare opportunity to create your own version of luxury. Home is being sold AS IS.
Property Details
Price:
$698,900
MLS #:
MRD12670393
Status:
Active
Beds:
4
Baths:
4
Type:
Single Family
Subdivision:
Bull Valley Golf Club
Neighborhood:
bullvalleygreenwoodwoodstock
Listed Date:
Jun 7, 2026
Finished Sq Ft:
4,639
Year Built:
1995
See this Listing
Schools
School District:
200
Elementary School:
Prairiewood Elementary School
Middle School:
Creekside Middle School
High School:
Woodstock High School
Interior
Appliances
Double Oven, Microwave, Dishwasher, High End Refrigerator, Washer, Dryer, Stainless Steel Appliance(s), Cooktop, Water Purifier, Water Purifier Owned, Water Softener, Water Softener Owned, Gas Cooktop, Humidifier
Bathrooms
3 Full Bathrooms, 1 Half Bathroom
Cooling
Central Air, Zoned
Fireplaces Total
2
Flooring
Hardwood, Laminate, Carpet, Wood
Heating
Natural Gas
Interior Features
Vaulted Ceiling(s), Built-in Features, Walk-In Closet(s), Bookcases, High Ceilings, Coffered Ceiling(s), Special Millwork, Granite Counters, Separate Dining Room
Laundry Features
Main Level, Gas Dryer Hookup, In Unit, Sink
Exterior
Architectural Style
Traditional
Community Features
Clubhouse, Lake, Street Lights, Street Paved
Construction Materials
Brick, Concrete
Garage Spaces
3
Lot Features
On Golf Course, Landscaped, Mature Trees, Views, Sloped
Other Structures
None
Parking Features
Asphalt, Side Driveway, Garage Door Opener, Garage, Yes, Garage Owned, Attached
Parking Spots
3
Parking Total
3
Patio And Porch Features
Deck, Patio
View
Water
Window Features
Skylight(s), Window Treatments
Financial
HOA Fee Frequency
Not Applicable
HOA Includes
None
Tax Year
2025
Taxes
$18,781
Map
Community
- Address10711 Bull Valley Drive Woodstock IL
- SubdivisionBull Valley Golf Club
- CityWoodstock
- CountyMcHenry
- Zip Code60098
Market Summary
Current real estate data for Single Family in Woodstock as of Oct 06, 2026
104
Single Family Listed
72
Avg DOM
226
Avg $ / SqFt
$796,765
Avg List Price
Property Summary
- Located in the Bull Valley Golf Club subdivision, 10711 Bull Valley Drive Woodstock IL is a Single Family for sale in Woodstock, IL, 60098. It is listed for $698,900 and features 4 beds, 4 baths, and has approximately 4,639 square feet of living space, and was originally constructed in 1995. The current price per square foot is $151. The average price per square foot for Single Family listings in Woodstock is $226. The average listing price for Single Family in Woodstock is $796,765.
Similar Listings Nearby


Copyright 2026. All rights reserved.
10711 Bull Valley Drive
Woodstock, IL