
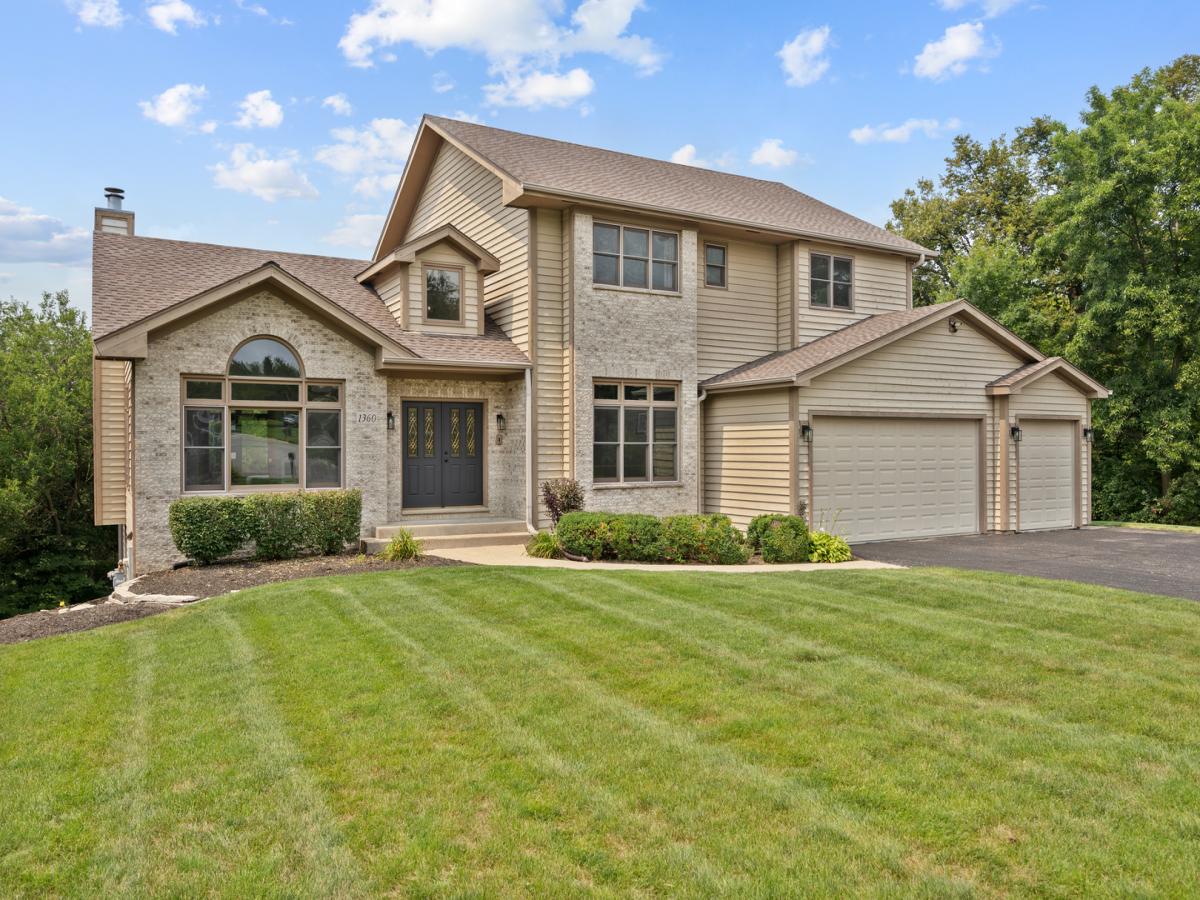
Nestled on a quiet cul-de-sac in the sought-after Dominion Heights neighborhood, this custom East-facing home sits on over 1.5 acres adjacent to Yonder Prairie Conservation, offering breathtaking year-round views, exceptional privacy, and abundant wildlife. Featuring 5 bedrooms, 3 full baths, 2 half baths, and a fully finished walkout basement, this home is filled with natural light and designed for both comfortable everyday living and entertaining. There is only 1 refrigerator in the kitchen, that is to stay. The main level offers a private office, spacious kitchen with walk-in pantry, built-in buffet, wet bar, dining room, and a dramatic family room with vaulted ceilings and a cozy wood-burning fireplace. Upstairs, you’ll find 3 bedrooms, including an expansive primary suite with a private balcony overlooking the conservation area, a walk-in closet, and a spa-like bath with separate vanities, whirlpool tub with skylight, and separate shower. The two additional upstairs bedrooms share a convenient Jack-and-Jill bathroom with separate vanity areas. Outdoor living is equally impressive with a large deck, brick paver patio, mature trees, and spectacular views in every season. The fully finished walkout basement with high ceilings is ideal for multigenerational living, offering 2 additional bedrooms, a full bath, a private garage entrance, and a spacious family room with a gas fireplace, perfect for movies, gaming, fitness, or a second living area. Additional highlights include city water and sewer, no HOA fees, newer roof, newer main furnace, new A/C, and a new water heater. This beautifully maintained home offers the perfect combination of space, flexibility, modern updates, and an unmatched natural setting.
Property Details
Price:
$569,000
MLS #:
MRD12730098
Status:
Active Under Contract
Beds:
5
Baths:
5
Type:
Single Family
Subdivision:
Dominion Heights
Neighborhood:
bullvalleygreenwoodwoodstock
Listed Date:
Aug 12, 2026
Finished Sq Ft:
4,197
Year Built:
1998
See this Listing
Schools
School District:
200
Elementary School:
Westwood Elementary School
Middle School:
Creekside Middle School
High School:
Woodstock High School
Interior
Appliances
Range, Microwave, Dishwasher, Refrigerator, Washer, Dryer
Bathrooms
3 Full Bathrooms, 2 Half Bathrooms
Cooling
Central Air
Fireplaces Total
2
Flooring
Hardwood
Heating
Natural Gas, Forced Air
Interior Features
Cathedral Ceiling(s), Wet Bar, In-Law Floorplan, Walk-In Closet(s)
Laundry Features
Main Level, Gas Dryer Hookup, In Unit, Laundry Chute, Sink
Exterior
Community Features
Street Paved
Construction Materials
Brick, Cedar
Exterior Features
Balcony, Hot Tub
Garage Spaces
3
Lot Features
Cul-De-Sac, Nature Preserve Adjacent, Wooded
Parking Features
Asphalt, Garage Door Opener, Yes, Garage Owned, Attached, Garage
Parking Spots
3
Parking Total
3
Patio And Porch Features
Deck, Patio
Roof
Asphalt
Financial
HOA Fee Frequency
Not Applicable
HOA Includes
None
Tax Year
2025
Taxes
$12,899
Map
Community
- Address1360 Infanta Court Woodstock IL
- SubdivisionDominion Heights
- CityWoodstock
- CountyMcHenry
- Zip Code60098
Market Summary
Current real estate data for Single Family in Woodstock as of Oct 09, 2026
106
Single Family Listed
70
Avg DOM
228
Avg $ / SqFt
$798,201
Avg List Price
Property Summary
- Located in the Dominion Heights subdivision, 1360 Infanta Court Woodstock IL is a Single Family for sale in Woodstock, IL, 60098. It is listed for $569,000 and features 5 beds, 5 baths, and has approximately 4,197 square feet of living space, and was originally constructed in 1998. The current price per square foot is $136. The average price per square foot for Single Family listings in Woodstock is $228. The average listing price for Single Family in Woodstock is $798,201.
Similar Listings Nearby


Copyright 2026. All rights reserved.
1360 Infanta Court
Woodstock, IL