
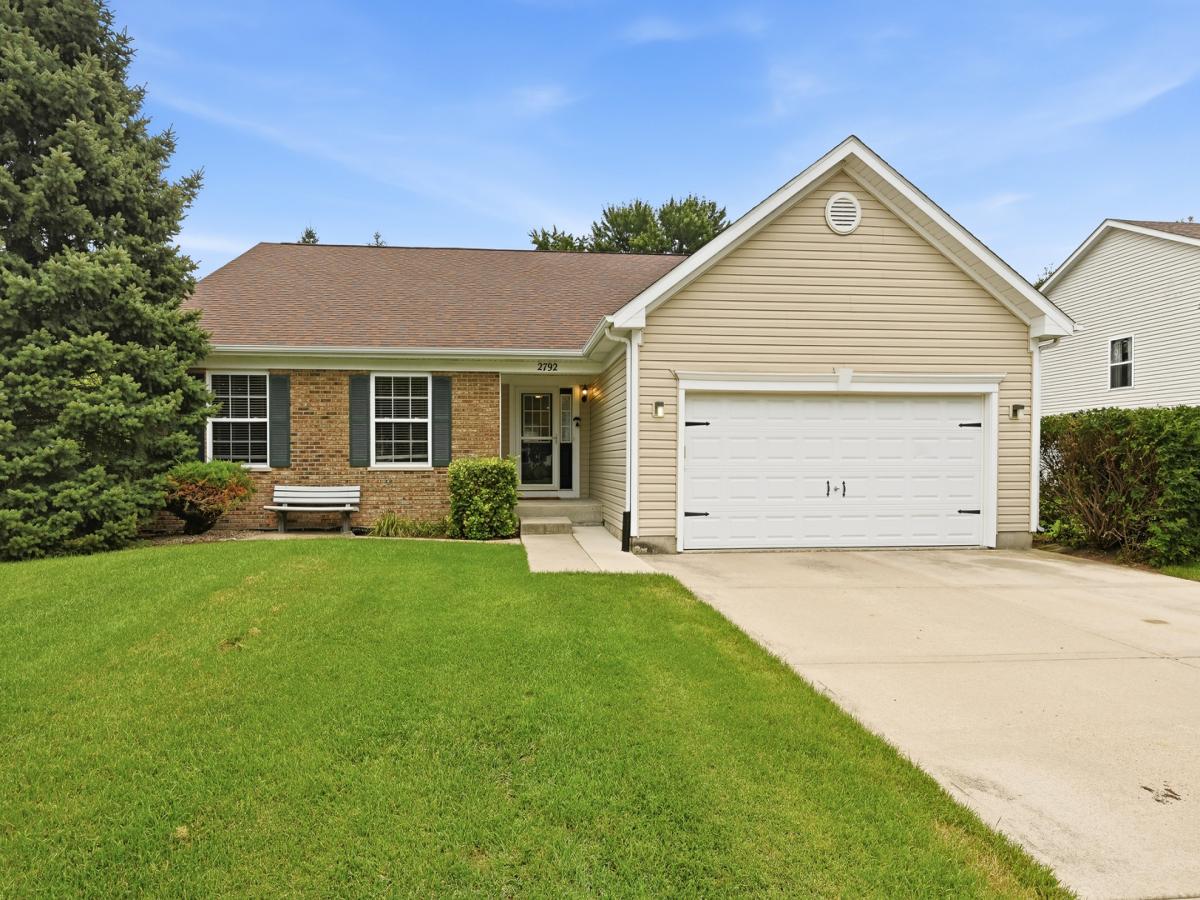
Welcome home to this move-in-ready ranch, perfectly situated on a beautiful scenic lot with mature trees and picturesque open space beyond! Inside, you’ll love the dramatic open floor plan featuring soaring vaulted ceilings, gleaming hardwood floors, and a cozy fireplace that creates a warm and inviting gathering space. The spacious kitchen offers abundant cabinetry and workspace, along with a generous breakfast nook for casual dining and a large formal dining room that’s perfect for hosting family and friends. The private primary suite is a relaxing retreat, complete with a sitting area, a luxurious bath featuring dual vanities, a step-in tile shower, and a deep soaking tub. Two additional main floor bedrooms and a second full bath provide comfortable accommodations for family or guests. An open staircase leads to the impressive 2,000-square-foot basement, already finished with a private home office and offering endless possibilities for additional living space. Five egress windows fill the lower level with natural light, making it ideal for a recreation room, fitness area, guest suite, or additional bedrooms. Step outside to a beautiful stamped concrete patio overlooking the peaceful backyard with mature trees and expansive open views, the perfect setting for entertaining or simply relaxing at the end of a long day. The attached 2 car garage is accessed by a concrete driveway. Don’t miss this exceptional opportunity to own an affordable ranch home, built in 2006, in a spectacular setting. The home is located in a pool and clubhouse community featuring a large park with playground equipment, a pickleball court and bike trails that connect to the Fox River trail! See broker remarks for additional information.
Property Details
Price:
$409,900
MLS #:
MRD12715825
Status:
Active Under Contract
Beds:
3
Baths:
2
Type:
Single Family
Subdivision:
Grande Reserve
Neighborhood:
yorkvillebristol
Listed Date:
Aug 7, 2026
Finished Sq Ft:
2,056
Year Built:
2006
See this Listing
Schools
School District:
115
Elementary School:
Grande Reserve Elementary School
Middle School:
Yorkville Middle School
High School:
Yorkville High School
Interior
Bathrooms
2 Full Bathrooms
Cooling
Central Air
Fireplaces Total
1
Flooring
Hardwood, Carpet
Heating
Natural Gas, Forced Air
Interior Features
Vaulted Ceiling(s), 1st Floor Bedroom, 1st Floor Full Bath, Walk-In Closet(s), Open Floorplan, Separate Dining Room
Laundry Features
Main Level, Gas Dryer Hookup, In Unit
Exterior
Architectural Style
Ranch
Community Features
Clubhouse, Park, Pool, Tennis Court(s), Curbs, Sidewalks, Street Lights, Street Paved
Construction Materials
Vinyl Siding, Brick
Garage Spaces
2
Lot Features
Mature Trees
Parking Features
Concrete, Garage Door Opener, Yes, Garage Owned, Attached, Garage
Parking Spots
2
Parking Total
2
Patio And Porch Features
Patio
Roof
Asphalt
Window Features
Screens
Financial
HOA Fee
$70
HOA Fee Frequency
Monthly
HOA Includes
Insurance, Clubhouse, Pool
Tax Year
2025
Taxes
$10,719
Map
Community
- Address2792 Cranston Circle Yorkville IL
- SubdivisionGrande Reserve
- CityYorkville
- CountyKendall
- Zip Code60560
Market Summary
Current real estate data for Single Family in Yorkville as of Oct 13, 2026
157
Single Family Listed
79
Avg DOM
210
Avg $ / SqFt
$498,926
Avg List Price
Property Summary
- Located in the Grande Reserve subdivision, 2792 Cranston Circle Yorkville IL is a Single Family for sale in Yorkville, IL, 60560. It is listed for $409,900 and features 3 beds, 2 baths, and has approximately 2,056 square feet of living space, and was originally constructed in 2006. The current price per square foot is $199. The average price per square foot for Single Family listings in Yorkville is $210. The average listing price for Single Family in Yorkville is $498,926.
Similar Listings Nearby


Copyright 2026. All rights reserved.
2792 Cranston Circle
Yorkville, IL