
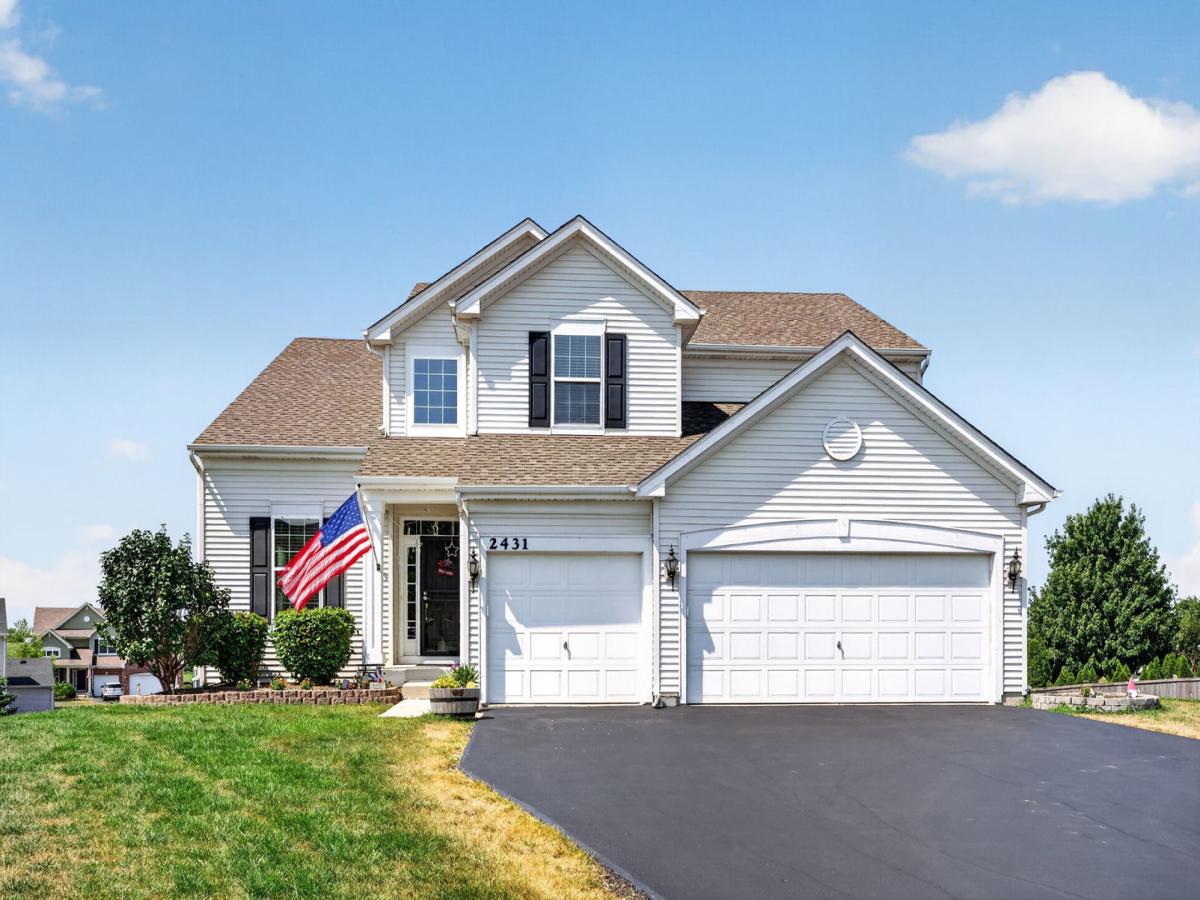
Welcome home to this beautifully maintained 4 bedroom, 2.1 bathroom home tucked away on a quiet cul de sac in the desirable Windett Ridge Subdivision. Designed with today’s lifestyle in mind, the open floor plan offers the perfect balance of comfortable everyday living and effortless entertaining. The kitchen and family room flow seamlessly. The white shaker cabinetry are accented with tile backsplash and granite counters. The island/breakfast bar allows for extra seating in addition to the table space. A private main floor office provides an ideal space for working from home, studying, or creating a quiet retreat. The spacious primary suite is a relaxing escape featuring a large walk in closet and a private bathroom with double sinks, a soaking tub, and a separate shower. Three additional generously sized bedrooms offer plenty of space for family, guests, or hobbies and share a well appointed hall bathroom. The full walk out basement is unfinished, providing endless possibilities to create additional living space tailored to your needs, whether you envision a recreation room, home gym, theater, or extra bedrooms. Located in a sought after neighborhood with easy access to schools, parks, shopping, and dining, this home is ready for its next owners to make it their own.
Property Details
Price:
$460,000
MLS #:
MRD12643868
Status:
Active
Beds:
4
Baths:
3
Type:
Single Family
Subdivision:
Windett Ridge
Neighborhood:
yorkvillebristol
Listed Date:
Aug 4, 2026
Finished Sq Ft:
2,612
Year Built:
2018
See this Listing
Schools
School District:
115
Interior
Appliances
Range, Microwave, Dishwasher, Refrigerator, Washer, Dryer, Disposal
Bathrooms
2 Full Bathrooms, 1 Half Bathroom
Cooling
Central Air
Heating
Natural Gas, Forced Air
Laundry Features
Main Level
Exterior
Community Features
Park, Curbs, Sidewalks, Street Lights, Street Paved
Construction Materials
Vinyl Siding
Garage Spaces
3
Parking Features
Asphalt, Yes, Garage Owned, Attached, Garage
Parking Spots
3
Parking Total
3
Roof
Asphalt
Financial
HOA Fee
$408
HOA Fee Frequency
Annually
HOA Includes
None
Tax Year
2025
Taxes
$13,564
Map
Community
- Address2431 Fitzhugh Turn Yorkville IL
- SubdivisionWindett Ridge
- CityYorkville
- CountyKendall
- Zip Code60560
Market Summary
Current real estate data for Single Family in Yorkville as of Oct 13, 2026
158
Single Family Listed
78
Avg DOM
210
Avg $ / SqFt
$497,471
Avg List Price
Property Summary
- Located in the Windett Ridge subdivision, 2431 Fitzhugh Turn Yorkville IL is a Single Family for sale in Yorkville, IL, 60560. It is listed for $460,000 and features 4 beds, 3 baths, and has approximately 2,612 square feet of living space, and was originally constructed in 2018. The current price per square foot is $176. The average price per square foot for Single Family listings in Yorkville is $210. The average listing price for Single Family in Yorkville is $497,471.
Similar Listings Nearby


Copyright 2026. All rights reserved.
2431 Fitzhugh Turn
Yorkville, IL