
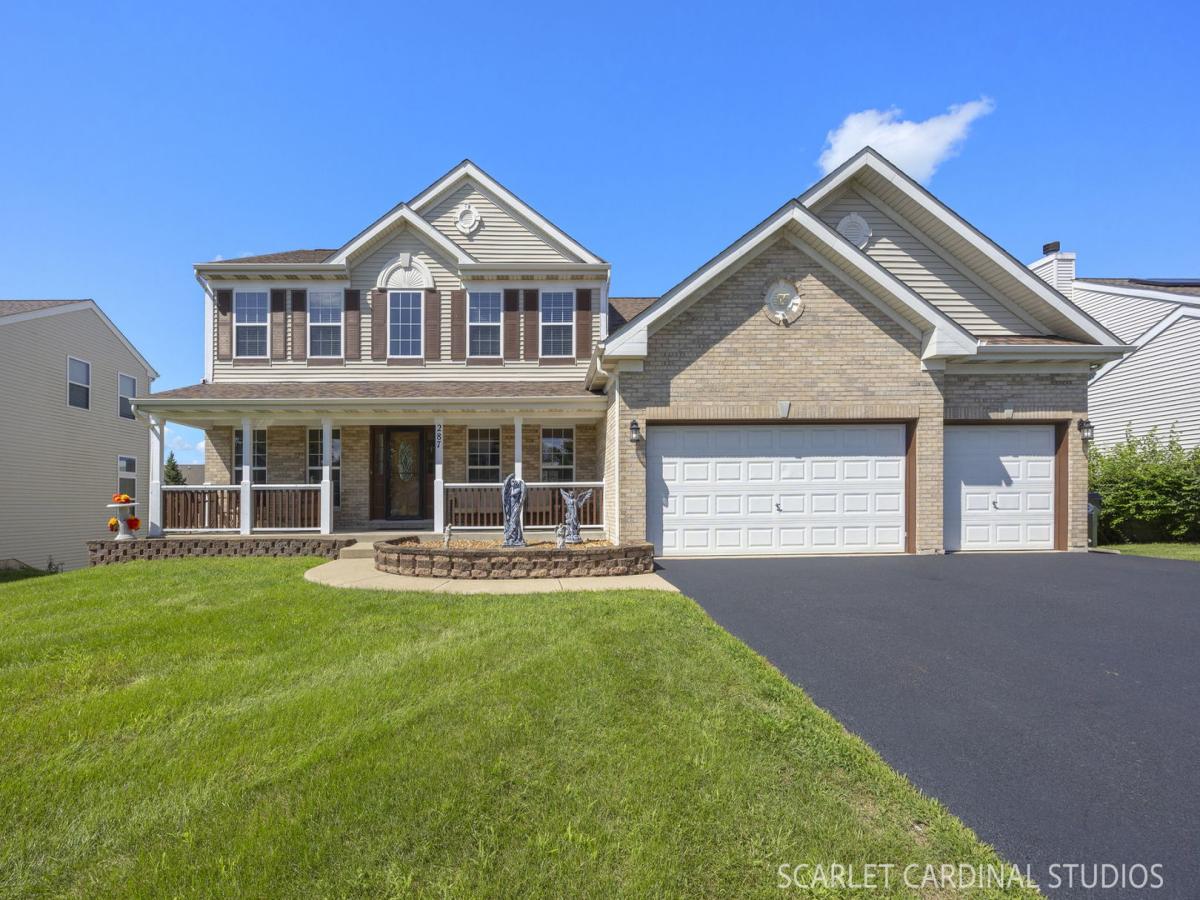
Elegance and space converge in this stunning 4 bedroom, 3.1 bath custom home offering nearly 4,600 square feet across three fully finished levels thoughtfully designed for entertaining and everyday comfort. An inviting two-story foyer sets the tone, revealing gorgeous architecture, rich hardwood flooring, and a sun-drenched open floor plan. The gourmet kitchen is a true chef’s dream, featuring custom 42-inch cabinetry in warm wood tones, a generous center island, designer backsplash, quartz countertops, and premium stainless appliances (2020). It flows effortlessly into the family room, where a cozy fireplace and wall of windows bathe the space in natural light. A serene sunroom, private home office, and convenient first-floor mudroom complete this impressive level. Four generously appointed bedrooms include a primary suite that is a true sanctuary, complete with a private sitting room, spa-inspired bath, and expansive walk-in closet. A second-floor laundry room adds everyday ease. Fully finished walk-out basement with endless zones of entertainment: custom wet bar, billiards area, projector screen, full bath with walk-in shower, bonus room, and built-in cabinetry – all opening directly to the incredible backyard. Boasting no neighbors behind, this professionally landscaped yard is made for unforgettable gatherings. A rear upper deck (2021) descends to a sprawling brick paver patio, crowned by a gazebo and a new eight-person hot tub (2025) – an idyllic setting from sunrise to sunset. A rare heated, deep 3-car garage (heater 2021) and a new roof (2024) provide comfort and peace of mind. From its breathtaking floor plan and gourmet kitchen to its fully finished walk-out basement and spectacular outdoor retreat, 287 Walsh Circle is the epitome of refined indoor-outdoor Yorkville living. WELCOME HOME!
Property Details
Price:
$589,900
MLS #:
MRD12736651
Status:
Active
Beds:
4
Baths:
4
Type:
Single Family
Subdivision:
Sunflower Estates
Neighborhood:
yorkvillebristol
Listed Date:
Aug 19, 2026
Finished Sq Ft:
2,956
Year Built:
2006
See this Listing
Schools
School District:
115
Interior
Bathrooms
3 Full Bathrooms, 1 Half Bathroom
Cooling
Central Air
Fireplaces Total
1
Flooring
Hardwood
Heating
Natural Gas
Interior Features
Wet Bar, Walk-In Closet(s)
Laundry Features
Main Level, Upper Level, Multiple Locations
Exterior
Architectural Style
Contemporary
Construction Materials
Vinyl Siding, Brick
Exterior Features
Hot Tub
Garage Spaces
3
Parking Features
Yes, Attached, Garage
Parking Spots
3
Parking Total
3
Patio And Porch Features
Deck, Patio
Financial
HOA Fee Frequency
Not Applicable
HOA Includes
None
Tax Year
2025
Taxes
$11,239
Map
Community
- Address287 Walsh Circle Yorkville IL
- SubdivisionSunflower Estates
- CityYorkville
- CountyKendall
- Zip Code60560
Market Summary
Current real estate data for Single Family in Yorkville as of Oct 04, 2026
166
Single Family Listed
69
Avg DOM
210
Avg $ / SqFt
$491,541
Avg List Price
Property Summary
- Located in the Sunflower Estates subdivision, 287 Walsh Circle Yorkville IL is a Single Family for sale in Yorkville, IL, 60560. It is listed for $589,900 and features 4 beds, 4 baths, and has approximately 2,956 square feet of living space, and was originally constructed in 2006. The current price per square foot is $200. The average price per square foot for Single Family listings in Yorkville is $210. The average listing price for Single Family in Yorkville is $491,541.
Similar Listings Nearby


Copyright 2026. All rights reserved.
287 Walsh Circle
Yorkville, IL