
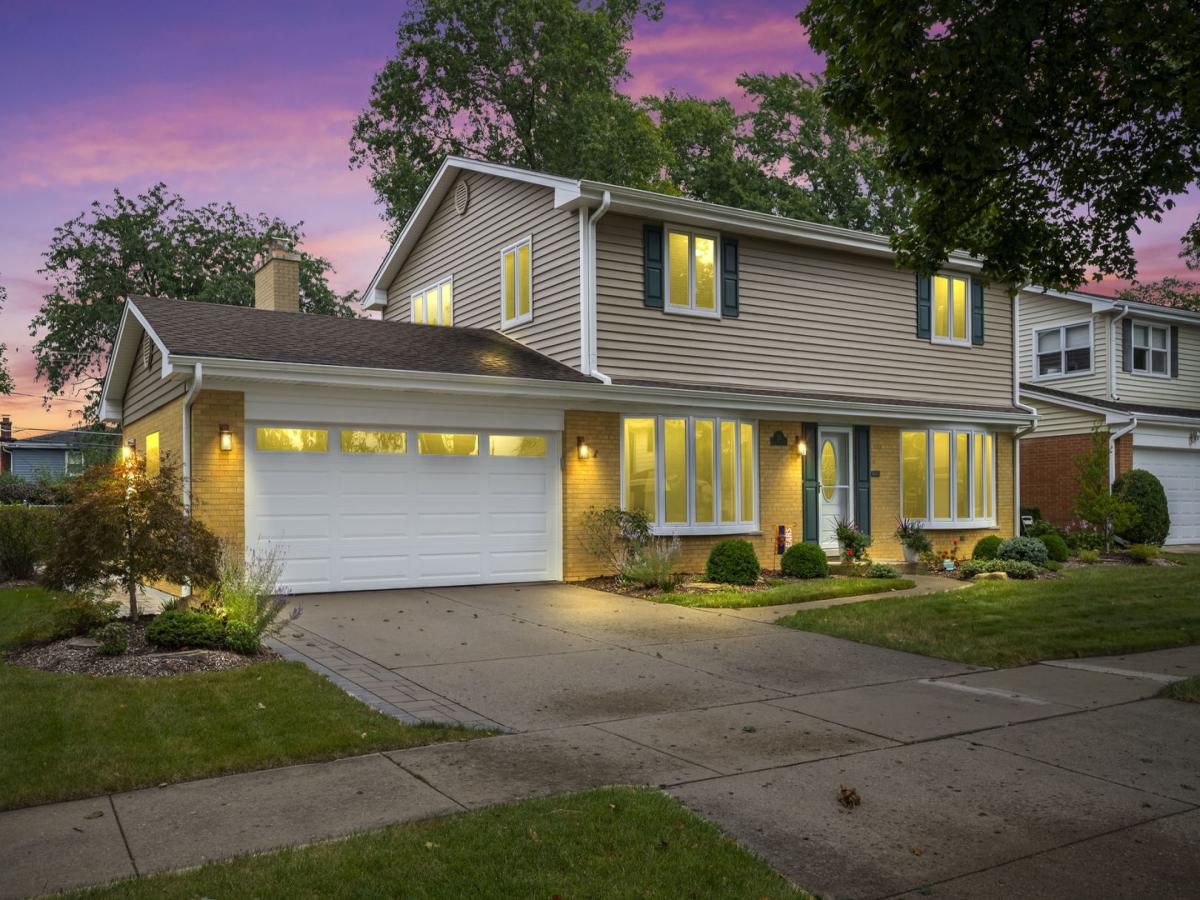
Tucked onto one of Arlington Heights’ most sought-after in-town streets, this classic center-entry colonial pairs timeless character with an unbeatable location. Four generous bedrooms and 2.1 baths offer plenty of space and flexibility, while meticulous care shows in every detail – inside and out. At the heart of the home, the beautifully updated eat-in kitchen is designed to gather in. Granite countertops and stainless steel appliances deliver style and function, while a large picture window frames the backyard and floods the space with natural light – the perfect spot to linger over morning coffee. A cozy gas brick fireplace anchors the living space, energy-efficient dual-pane windows keep every room bright and comfortable, and rich hardwood floors run beneath the carpet throughout – including the stairs – waiting to shine. Step outside to a professionally landscaped yard built for making memories. The rarely available large, private fenced lot features a Unilock stone patio with a firepit and lighted stone wall – an entertainer’s dream on warm evenings – plus a side concrete pad perfect for parking the “toys.” Downstairs, the partially finished basement is a blank canvas awaiting your vision and added living space. Major updates bring true peace of mind: new A/C (2024), plus newer siding, gutters, and leaf guard. Just a walk to Prospect High School and served by the award-winning Windsor / South/ Prospect schools, this home puts top-rated education and vibrant downtown Arlington Heights – shops, dining, Metra, and year-round community events – right at your doorstep. Pride of ownership is evident throughout, and it’s priced to sell. Don’t miss this Arlington Heights gem. Come check it out sat the 19.
Property Details
Price:
$699,000
MLS #:
MRD12770221
Status:
Active Under Contract
Beds:
4
Baths:
3
Type:
Single Family
Neighborhood:
arlingtonheights
Listed Date:
Sep 26, 2026
Finished Sq Ft:
2,402
Year Built:
1963
See this Listing
Schools
School District:
214
Elementary School:
Windsor Elementary School
Middle School:
South Middle School
High School:
Prospect High School
Interior
Appliances
Double Oven, Microwave, Dishwasher, Refrigerator, Washer, Dryer, Disposal, Stainless Steel Appliance(s), Cooktop, Gas Cooktop
Bathrooms
2 Full Bathrooms, 1 Half Bathroom
Cooling
Small Duct High Velocity
Fireplaces Total
1
Flooring
Hardwood
Heating
Natural Gas, Steam, Baseboard
Interior Features
Walk-In Closet(s), Granite Counters, Replacement Windows
Exterior
Architectural Style
Colonial
Community Features
Park, Curbs, Sidewalks
Construction Materials
Aluminum Siding
Exterior Features
Lighting
Fencing
Fenced
Garage Spaces
2
Lot Features
Landscaped
Other Structures
Dog Kennel
Parking Features
Concrete, Garage Door Opener, Yes, Garage Owned, Attached, Garage
Parking Spots
2
Parking Total
2
Patio And Porch Features
Patio
Roof
Asphalt
Window Features
Drapes
Financial
HOA Fee Frequency
Not Applicable
HOA Includes
None
Tax Year
2023
Taxes
$12,506
Map
Community
- Address221 S Rammer Avenue Arlington Heights IL
- CityArlington Heights
- CountyCook
- Zip Code60004
Market Summary
Current real estate data for Single Family in Arlington Heights as of Oct 07, 2026
119
Single Family Listed
40
Avg DOM
307
Avg $ / SqFt
$704,768
Avg List Price
Property Summary
- 221 S Rammer Avenue Arlington Heights IL is a Single Family for sale in Arlington Heights, IL, 60004. It is listed for $699,000 and features 4 beds, 3 baths, and has approximately 2,402 square feet of living space, and was originally constructed in 1963. The current price per square foot is $291. The average price per square foot for Single Family listings in Arlington Heights is $307. The average listing price for Single Family in Arlington Heights is $704,768.
Similar Listings Nearby



Copyright 2026. All rights reserved.
221 S Rammer Avenue
Arlington Heights, IL