
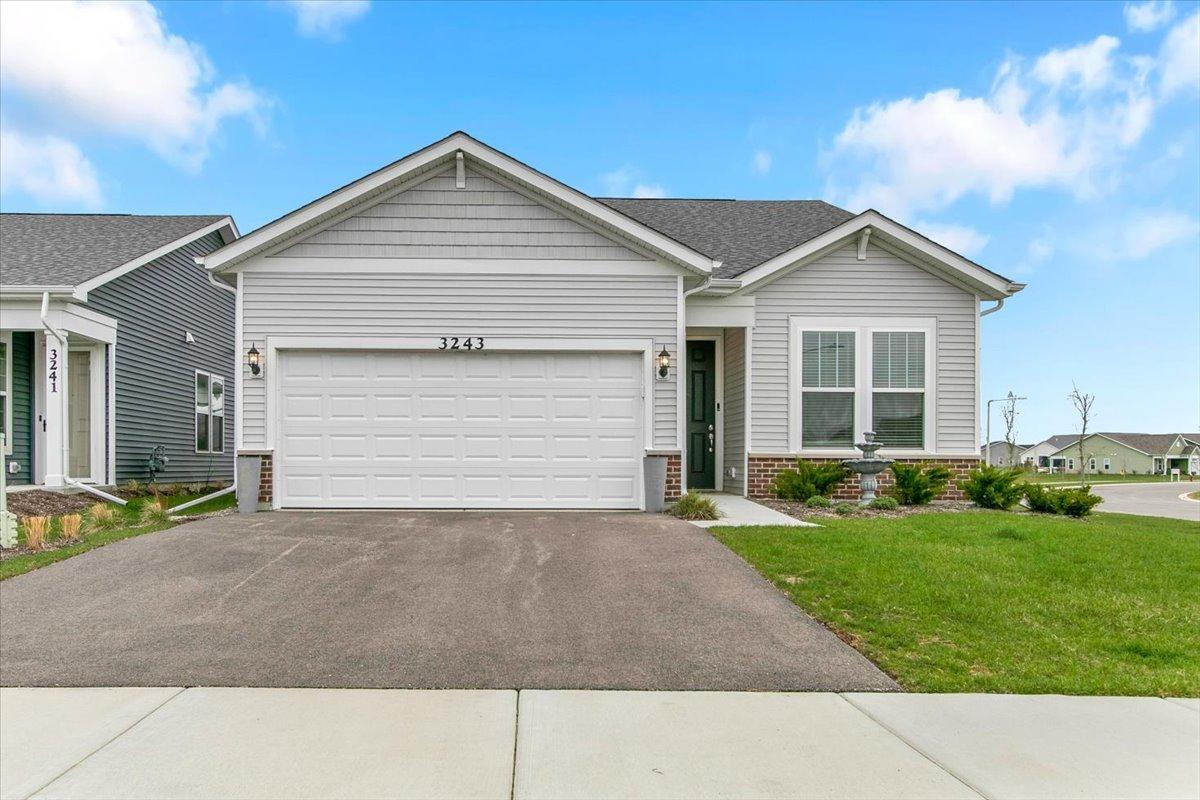
Welcome to this beautifully upgraded home in a sought-after 55+ community, perfectly positioned on a premium corner lot at the end of the block with a peaceful waterfront backyard setting. This thoughtfully designed residence features an open-concept layout with nine-foot ceilings, upgraded flooring, and a spacious kitchen. The secondary bathroom offers a soaker tub, while modern smart home technology adds convenience and efficiency throughout. Enjoy outdoor living under the covered back patio with an additional awning spanning the back of the house, ideal for relaxing or entertaining. The custom-coated garage floor adds both style and durability. Residents of this vibrant community enjoy exceptional amenities, including indoor and outdoor pools, a fitness center, and social spaces for gatherings and activities. Conveniently located just minutes from shopping, dining, and entertainment. The HOA provides added ease by handling lawn care and snow removal, allowing for truly low-maintenance living. Whether you’re looking for a serene place to unwind or a lively community to enjoy, this home offers the perfect balance of luxury, efficiency, and lifestyle.
Property Details
Price:
$429,990
MLS #:
MRD12661287
Status:
Active
Beds:
2
Baths:
2
Type:
Single Family
Subdivision:
Lincoln Prairie
Neighborhood:
auroraeola
Listed Date:
May 28, 2026
Finished Sq Ft:
1,530
Year Built:
2024
See this Listing
Schools
School District:
308
Elementary School:
Wolfs Crossing Elementary School
Middle School:
Bednarcik Junior High School
High School:
Oswego East High School
Interior
Appliances
Range, Microwave, Dishwasher, Refrigerator, Washer, Dryer, Disposal, Stainless Steel Appliance(s), Humidifier
Bathrooms
2 Full Bathrooms
Cooling
Central Air
Heating
Natural Gas
Interior Features
1st Floor Bedroom, 1st Floor Full Bath
Laundry Features
Main Level
Exterior
Architectural Style
Ranch
Community Features
Clubhouse, Park, Pool, Tennis Court(s), Lake, Curbs, Gated, Sidewalks, Street Lights, Street Paved
Construction Materials
Vinyl Siding, Brick
Garage Spaces
2
Lot Features
Corner Lot, Landscaped
Parking Features
Concrete, Garage Door Opener, Garage, Yes, Garage Owned, Attached
Parking Spots
2
Parking Total
2
Patio And Porch Features
Patio
Roof
Asphalt
Waterfront Features
Lake Front
Financial
HOA Fee
$360
HOA Fee Frequency
Monthly
HOA Includes
Insurance, Security, Clubhouse, Exercise Facilities, Pool, Exterior Maintenance, Lawn Care, Snow Removal
Tax Year
2024
Taxes
$108
Map
Community
- Address3243 Sweetgrass Circle Aurora IL
- SubdivisionLincoln Prairie
- CityAurora
- CountyWill
- Zip Code60503
Market Summary
Current real estate data for Single Family in Aurora as of Oct 13, 2026
391
Single Family Listed
48
Avg DOM
221
Avg $ / SqFt
$440,349
Avg List Price
Property Summary
- Located in the Lincoln Prairie subdivision, 3243 Sweetgrass Circle Aurora IL is a Single Family for sale in Aurora, IL, 60503. It is listed for $429,990 and features 2 beds, 2 baths, and has approximately 1,530 square feet of living space, and was originally constructed in 2024. The current price per square foot is $281. The average price per square foot for Single Family listings in Aurora is $221. The average listing price for Single Family in Aurora is $440,349.
Similar Listings Nearby


Copyright 2026. All rights reserved.
3243 Sweetgrass Circle
Aurora, IL