
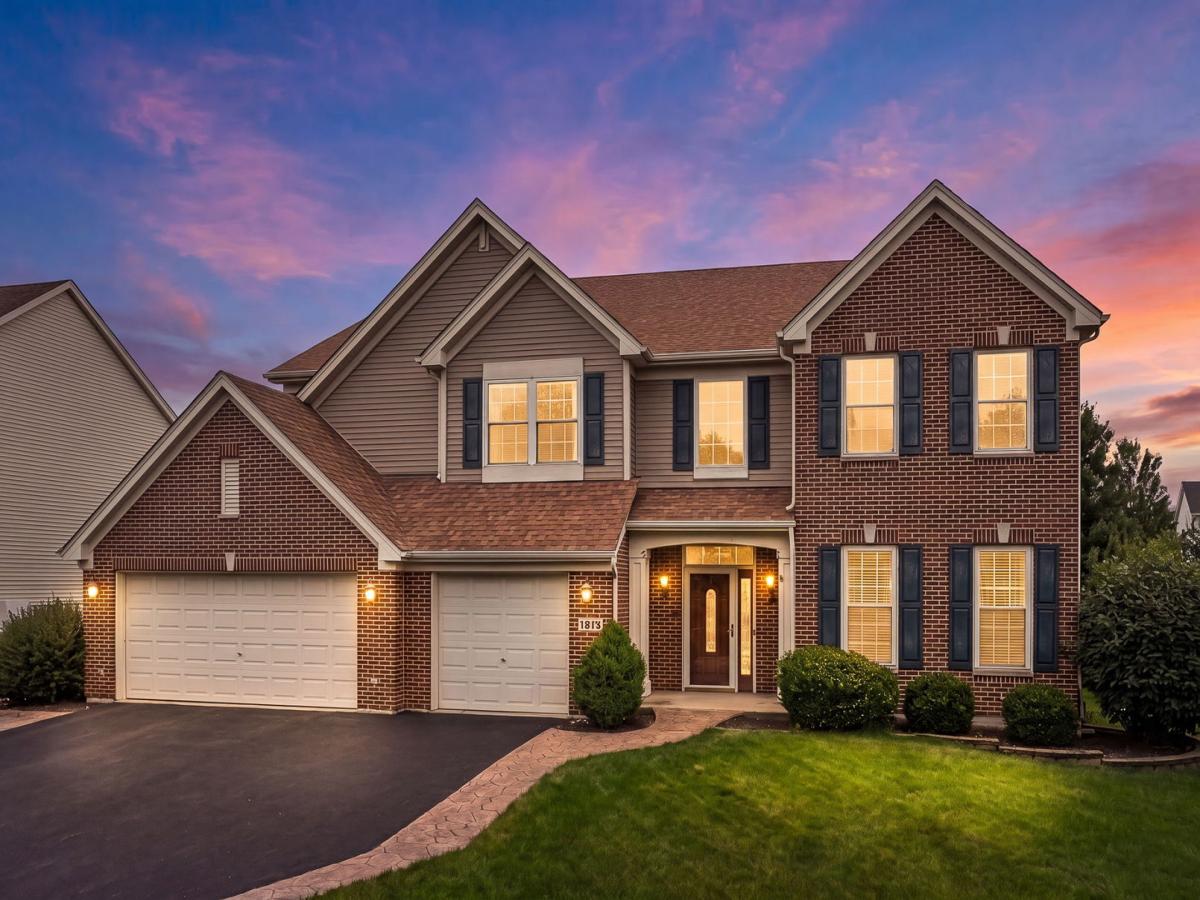
Located in acclaimed Naperville School District 204 and served by Neuqua Valley High School, this exceptional north-facing brick-front home offers timeless curb appeal, a thoughtfully designed floor plan, a spacious three-car garage, and a rare 10-ft deep basement. Step inside to a dramatic two-story foyer that opens to a soaring living room, where abundant natural light, rich hardwood flooring, and an elegant open staircase with a second-floor overlook create a warm yet impressive welcome. Designed for both entertaining and everyday living, the floor plan flows effortlessly into a stunning remodeled kitchen featuring custom cabinetry, quartz countertops, a large center island with a beverage refrigerator, stainless steel appliances, designer tile backsplash, and generous prep space, plus a 2nd back staircase! The kitchen opens seamlessly to an expansive family room highlighted by a cozy fireplace and walls of windows overlooking the backyard. Formal living and dining rooms add further entertaining space, while the open design offers flexibility for today’s lifestyle. Upstairs, spacious bedrooms include a large primary suite with vaulted ceilings and a great walk-in closet, plus three additional bedrooms for family and guests. The full basement is partially finished with flex space for crafts, exercise, and more. With over 3700sf of living space while set on a beautifully landscaped lot in sought-after Fairways of Augusta, this home combines quality updates – including a newer roof, windows, AC, and a gorgeous remodeled kitchen as well comforts of inground sprinkler and a central vac system! – Ideally located near parks, schools, shopping, dining, golf, and I-55, come take a look and make this yours today! Approximate ages, Roof 2020, 2 AC units 2025, Hot water heater 2025, Windows 2018, Kitchen 2021.
Property Details
Price:
$774,900
MLS #:
MRD12738002
Status:
Active Under Contract
Beds:
4
Baths:
3
Type:
Single Family
Subdivision:
Fairways of Augusta
Neighborhood:
bolingbrook
Listed Date:
Aug 20, 2026
Finished Sq Ft:
3,722
Year Built:
2005
See this Listing
Schools
School District:
204
Elementary School:
Builta Elementary School
Middle School:
Clifford Crone
High School:
Neuqua Valley High School
Interior
Appliances
Range, Microwave, Dishwasher, Refrigerator, Washer, Dryer, Disposal
Bathrooms
2 Full Bathrooms, 1 Half Bathroom
Cooling
Central Air
Fireplaces Total
1
Flooring
Hardwood, Carpet
Heating
Natural Gas, Forced Air, Sep Heating Systems – 2+
Interior Features
Vaulted Ceiling(s), High Ceilings, Separate Dining Room, Pantry, Quartz Counters
Laundry Features
Main Level
Exterior
Accessibility Features
Accessible Entrance
Community Features
Park, Sidewalks
Construction Materials
Vinyl Siding, Brick
Garage Spaces
3
Lot Features
Landscaped
Parking Features
Asphalt, Garage Door Opener, Yes, Garage Owned, Attached, Garage
Parking Spots
3
Parking Total
3
Patio And Porch Features
Patio
Roof
Asphalt
Financial
HOA Fee
$480
HOA Fee Frequency
Annually
HOA Includes
Other
Tax Year
2025
Taxes
$14,406
Map
Community
- Address1813 Trevino Circle Bolingbrook IL
- SubdivisionFairways of Augusta
- CityBolingbrook
- CountyWill
- Zip Code60490
Market Summary
Current real estate data for Single Family in Bolingbrook as of Oct 06, 2026
191
Single Family Listed
47
Avg DOM
221
Avg $ / SqFt
$451,997
Avg List Price
Property Summary
- Located in the Fairways of Augusta subdivision, 1813 Trevino Circle Bolingbrook IL is a Single Family for sale in Bolingbrook, IL, 60490. It is listed for $774,900 and features 4 beds, 3 baths, and has approximately 3,722 square feet of living space, and was originally constructed in 2005. The current price per square foot is $208. The average price per square foot for Single Family listings in Bolingbrook is $221. The average listing price for Single Family in Bolingbrook is $451,997.
Similar Listings Nearby



Copyright 2026. All rights reserved.
1813 Trevino Circle
Bolingbrook, IL