
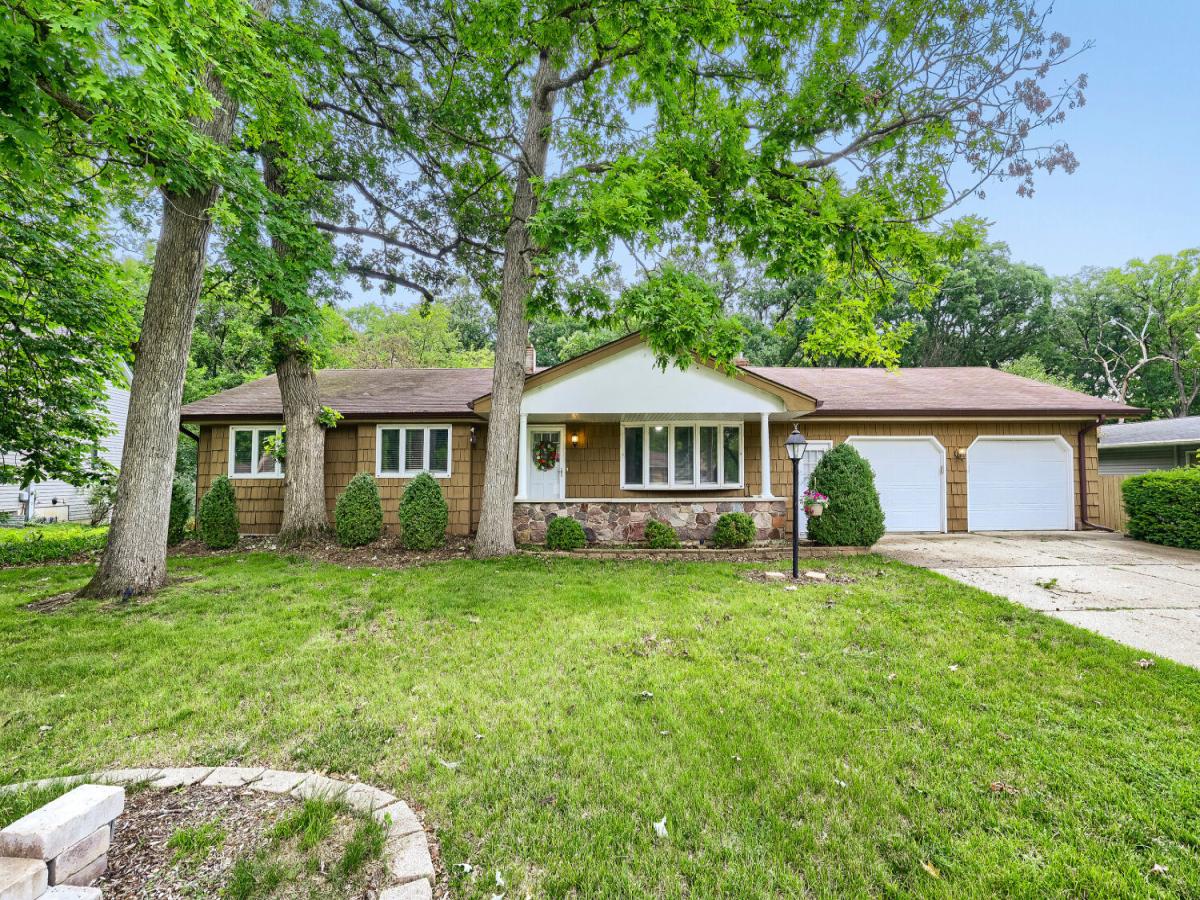
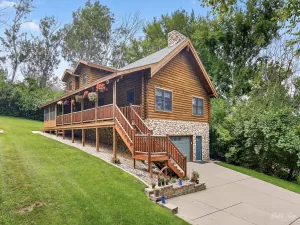
Spacious Lakewood Estates ranch with a finished walkout lower level offering room for everyone and storage galore! Situated on a beautiful half-acre lot, this 5-bedroom, 3-bath home features generous living spaces and endless possibilities. The main level features a vaulted living room, a kitchen with granite countertops, and a generously sized eating area perfect for gathering with family and friends. The finished walkout lower level includes two additional bedrooms, a full bath, a large family room with fireplace, bar area, abundant storage, and the added comfort of heated basement floors. Newer boiler (2023) Enjoy the peaceful wooded backdrop from the expansive deck, where deer and other wildlife are frequent visitors. Multiple decks and a patio provide plenty of opportunities to relax or entertain outdoors. The extra-deep oversized 2.5-car garage (approximately 25′ x 29′) offers exceptional space for vehicles, tools, hobbies, and additional storage. This home is move-in ready, but Seller is selling it As Is. This is a home with great bones, space and potential. Some areas offer the opportunity for updates, allowing the next owner to make the finishes their own while enjoying the privacy and tranquility of a beautiful wooded setting
Property Details
Price:
$389,900
MLS #:
MRD12684282
Status:
Active
Beds:
5
Baths:
3
Type:
Single Family
Subdivision:
Lakewood Estates
Neighborhood:
carpentersville
Listed Date:
Jun 27, 2026
Finished Sq Ft:
1,500
Year Built:
1964
See this Listing
Schools
School District:
300
Middle School:
Carpentersville Middle School
High School:
Dundee-Crown High School
Interior
Appliances
Double Oven, Microwave, Dishwasher, Refrigerator, Washer, Dryer, Disposal, Cooktop, Oven, Range Hood
Bathrooms
3 Full Bathrooms
Below Grade Finished Area
1500
Cooling
Wall Unit(s)
Fireplaces Total
1
Flooring
Hardwood, Laminate, Wood
Heating
Natural Gas, Steam, Baseboard, Radiant Floor
Interior Features
Cathedral Ceiling(s), Dry Bar, 1st Floor Bedroom, 1st Floor Full Bath, Granite Counters, Pantry
Laundry Features
In Unit
Exterior
Architectural Style
Ranch
Community Features
Street Lights, Street Paved
Construction Materials
Cedar
Exterior Features
Outdoor Grill
Garage Spaces
2.5
Lot Features
Wooded, Mature Trees
Parking Features
Asphalt, Concrete, Garage Door Opener, Yes, Attached, Garage
Parking Spots
25
Parking Total
2.5
Patio And Porch Features
Deck, Patio
Roof
Asphalt
Window Features
Screens, Drapes
Financial
HOA Fee Frequency
Not Applicable
HOA Includes
None
Tax Year
2025
Taxes
$7,721
Map
Community
- Address823 Greenwood Avenue Carpentersville IL
- SubdivisionLakewood Estates
- CityCarpentersville
- CountyKane
- Zip Code60110
Market Summary
Current real estate data for Single Family in Carpentersville as of Oct 05, 2026
43
Single Family Listed
48
Avg DOM
218
Avg $ / SqFt
$354,153
Avg List Price
Property Summary
- Located in the Lakewood Estates subdivision, 823 Greenwood Avenue Carpentersville IL is a Single Family for sale in Carpentersville, IL, 60110. It is listed for $389,900 and features 5 beds, 3 baths, and has approximately 1,500 square feet of living space, and was originally constructed in 1964. The current price per square foot is $260. The average price per square foot for Single Family listings in Carpentersville is $218. The average listing price for Single Family in Carpentersville is $354,153.
Similar Listings Nearby


Copyright 2026. All rights reserved.
823 Greenwood Avenue
Carpentersville, IL