
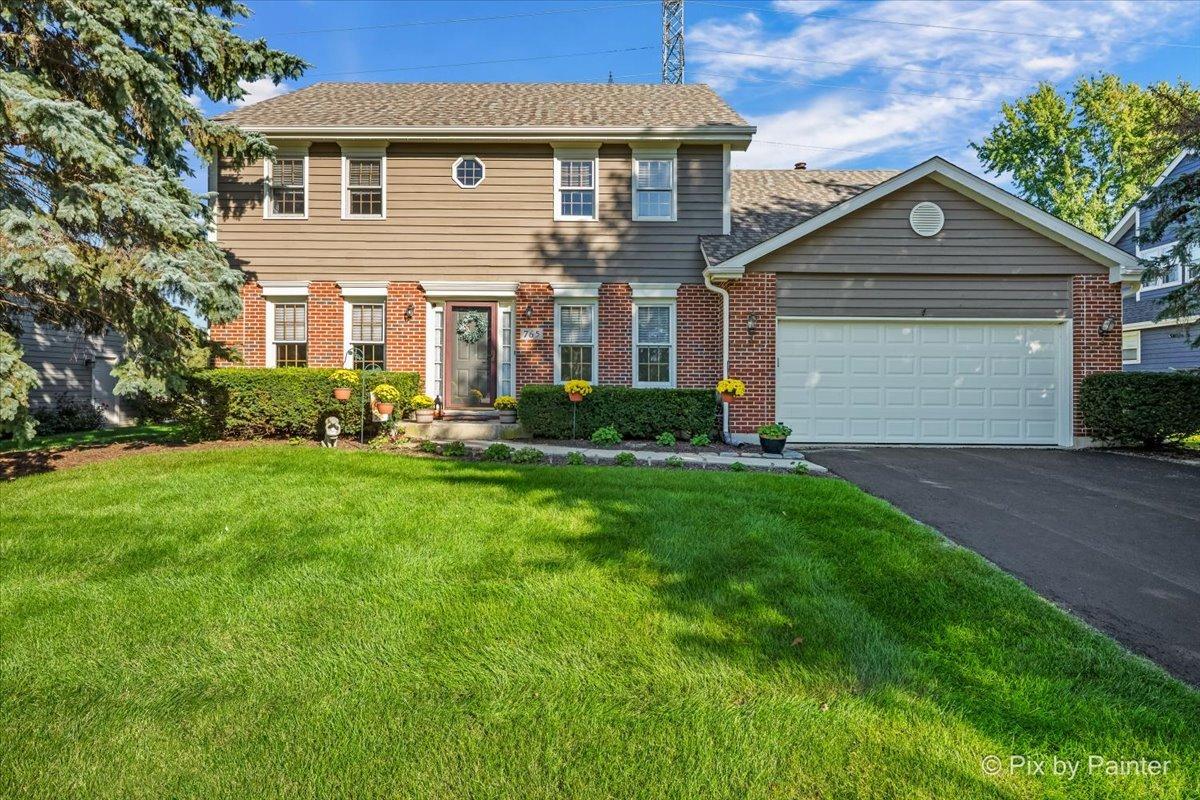
Welcome Home to Mayfair! This well-built 4-bedroom, 2.5-bath home in Cary’s sought-after Mayfair subdivision has been thoughtfully cared for and updated, so the big-ticket items are already done. Recent improvements include a new roof (2025), new hot water tank (2025), exterior paint (2024), replaced cedar siding, a newer patio, and fresh interior paint throughout the home. Off the foyer, a private office with built-in lighted bookshelves is perfect for working from home. The formal living room flows into the formal dining room, creating an easy setting for holidays and entertaining. The kitchen features rich oak cabinetry and an eat-in table area with a slider out to the patio. It opens to the large family room, where a fireplace flanked by custom arched built-ins makes a warm focal point. A main-level laundry room with utility sink adds everyday convenience. Upstairs, the spacious primary suite offers a private bath with a soaking tub, separate shower, and large vanity. Three generously sized bedrooms, each with ample closet space, share a full hall bath. The unfinished basement offers plenty of room to grow, including a bonus room already plumbed for water and currently set up as a hair salon. The location is hard to beat: walk to Three Oaks Elementary, Cary-Grove High School, Sunburst Bay Aquatic Center, and Cary Grove Park. Schedule your showing today!
Property Details
Price:
$425,000
MLS #:
MRD12773386
Status:
Active
Beds:
4
Baths:
3
Type:
Single Family
Subdivision:
Mayfair
Neighborhood:
caryoakwoodhillstroutvalley
Listed Date:
Oct 1, 2026
Finished Sq Ft:
3,208
Year Built:
1993
See this Listing
Schools
School District:
155
Elementary School:
Three Oaks School
Middle School:
Cary Junior High School
High School:
Cary-Grove Community High School
Interior
Appliances
Range, Microwave, Dishwasher, Refrigerator, Washer, Dryer, Disposal, Water Softener Owned, Humidifier
Bathrooms
2 Full Bathrooms, 1 Half Bathroom
Cooling
Central Air
Fireplaces Total
1
Heating
Natural Gas, Forced Air
Laundry Features
Main Level, Sink
Exterior
Architectural Style
Traditional
Community Features
Park, Sidewalks, Street Lights, Street Paved
Construction Materials
Brick, Cedar
Garage Spaces
2
Other Structures
Shed(s)
Parking Features
Asphalt, Garage Door Opener, Yes, Garage Owned, Attached, Garage
Parking Spots
2
Parking Total
2
Patio And Porch Features
Patio
Roof
Asphalt
Financial
HOA Fee Frequency
Not Applicable
HOA Includes
None
Tax Year
2025
Taxes
$8,847
Map
Community
- Address765 Crest Drive Cary IL
- SubdivisionMayfair
- CityCary
- CountyMcHenry
- Zip Code60013
Market Summary
Current real estate data for Single Family in Cary as of Oct 06, 2026
45
Single Family Listed
37
Avg DOM
204
Avg $ / SqFt
$401,020
Avg List Price
Property Summary
- Located in the Mayfair subdivision, 765 Crest Drive Cary IL is a Single Family for sale in Cary, IL, 60013. It is listed for $425,000 and features 4 beds, 3 baths, and has approximately 3,208 square feet of living space, and was originally constructed in 1993. The current price per square foot is $132. The average price per square foot for Single Family listings in Cary is $204. The average listing price for Single Family in Cary is $401,020.
Similar Listings Nearby


Copyright 2026. All rights reserved.
765 Crest Drive
Cary, IL