
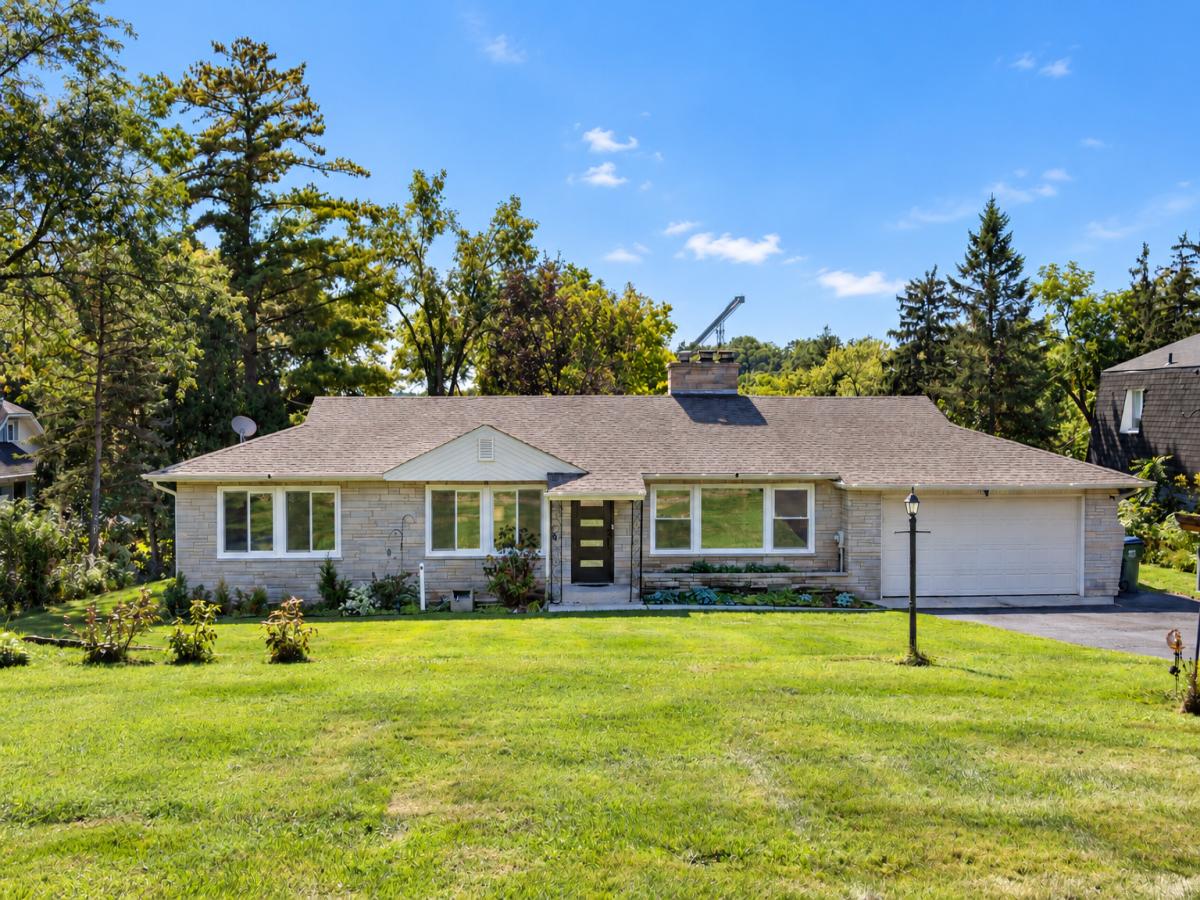
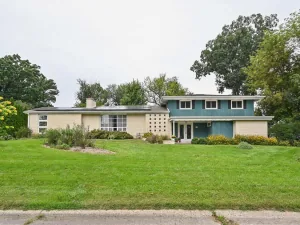
A true 1956 Mid-Century Modern, thoughtfully updated for 2026 while preserving the character and architectural integrity that make this home special. Set on .66 acres, the property welcomes you through a charming stone wall entry and beautifully landscaped grounds featuring eight species of smoke trees and a chaste tree. Inside, the original character takes center stage with the limestone fireplace-never painted and beautifully preserved, serving as the focal point of the home. The updated hickory kitchen blends warmth and function with a new gas range, microwave, glass backsplash and lighting, while maintaining the spirit of the era. Both bathrooms were updated in 2022, and new hardwood flooring was added that same year. The thoughtful 2026 updates continue with new windows, exterior doors, interior doors and light fixtures, carefully selected to complement this one-of-a-kind home rather than compromise its MCM character. And wait until you see the laundry room/pantry, an unexpected, exceptionally useful space that adds to the home’s appeal. Outside, the grounds are just as distinctive, highlighted by a 33-foot Aermotor windmill. Significant investment has gone into the landscaping, creating a mature and inviting setting rarely found with a home like this. The huge 25′ x 11.5′ patio has a sensational view of the FRG ski jump. Additional improvements include a six-stage drinking water filtration system (2021) and a 2014 electrical upgrade, including wiring, breaker box and GFCI outlets. Finishing the basement will double the living space. This is more than an updated home-it is a genuine piece of Mid-Century Modern architecture that has been carefully brought forward without losing its soul.
Property Details
Price:
$435,000
MLS #:
MRD12777344
Status:
Active
Beds:
3
Baths:
2
Type:
Single Family
Subdivision:
Mount Moriah
Neighborhood:
caryoakwoodhillstroutvalley
Listed Date:
Oct 7, 2026
Finished Sq Ft:
1,632
Year Built:
1956
See this Listing
Schools
School District:
155
Elementary School:
Deer Path Elementary School
Middle School:
Cary Junior High School
High School:
Cary-Grove Community High School
Interior
Appliances
Double Oven, Microwave, Dishwasher, Refrigerator, Washer, Dryer, Stainless Steel Appliance(s), Water Purifier Owned, Water Softener Owned
Bathrooms
2 Full Bathrooms
Cooling
Central Air
Fireplaces Total
2
Heating
Natural Gas, Forced Air
Laundry Features
Gas Dryer Hookup, In Unit
Exterior
Architectural Style
Contemporary
Construction Materials
Brick, Stone
Garage Spaces
2
Parking Features
Asphalt, Garage Door Opener, Yes, Garage Owned, Attached, Garage
Parking Spots
2
Parking Total
2
Financial
HOA Fee Frequency
Not Applicable
HOA Includes
None
Tax Year
2025
Taxes
$6,949
Map
Community
- Address411 E Main Street Cary IL
- SubdivisionMount Moriah
- CityCary
- CountyMcHenry
- Zip Code60013
Market Summary
Current real estate data for Single Family in Cary as of Oct 11, 2026
49
Single Family Listed
35
Avg DOM
208
Avg $ / SqFt
$422,484
Avg List Price
Property Summary
- Located in the Mount Moriah subdivision, 411 E Main Street Cary IL is a Single Family for sale in Cary, IL, 60013. It is listed for $435,000 and features 3 beds, 2 baths, and has approximately 1,632 square feet of living space, and was originally constructed in 1956. The current price per square foot is $267. The average price per square foot for Single Family listings in Cary is $208. The average listing price for Single Family in Cary is $422,484.
Similar Listings Nearby


Copyright 2026. All rights reserved.
411 E Main Street
Cary, IL