
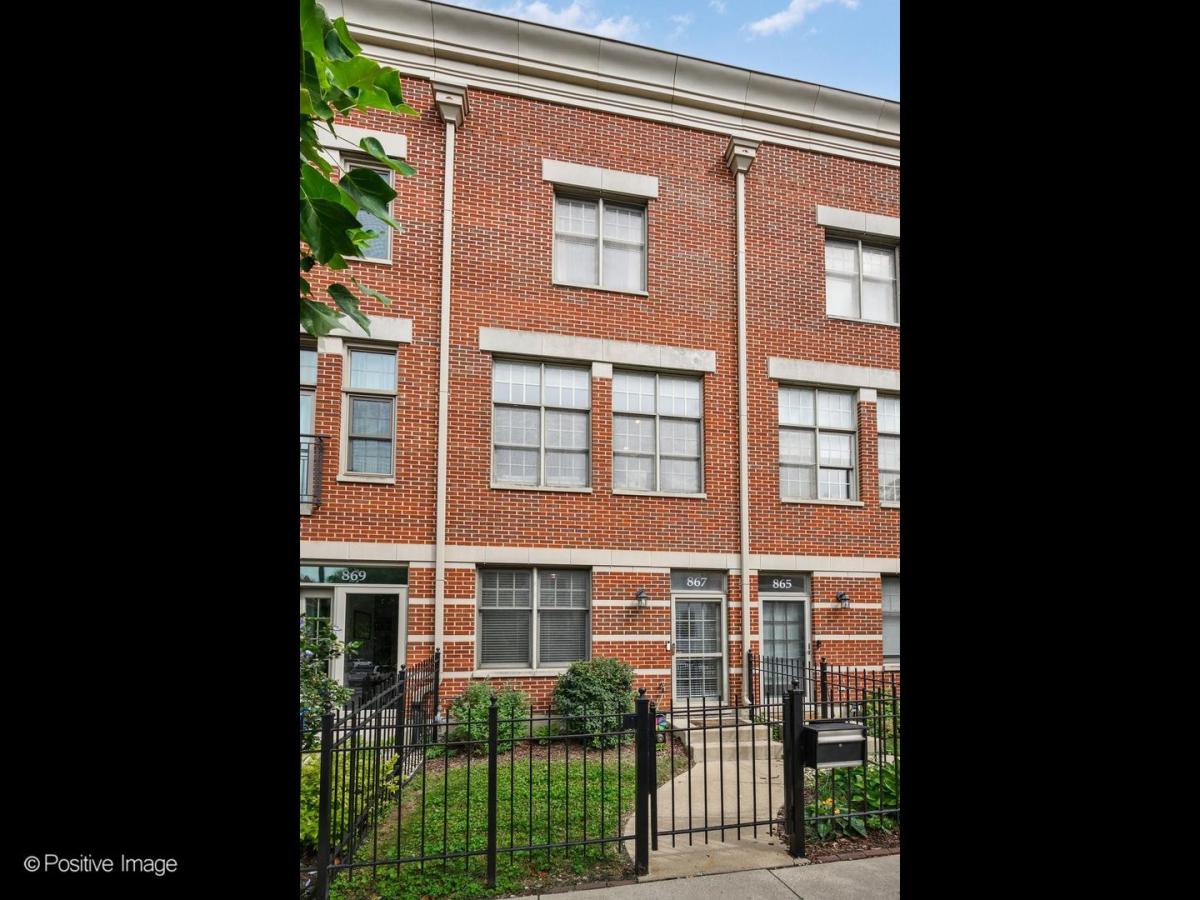
This stunning townhome in coveted St John’s Park is the one you’ve been waiting for! This home lives like a single family home in one of Chicago’s best communities and with a rooftop terrace that will blow you away! Enter the main level foyer and french doors lead you to the versatile third bedroom, which makes an ideal guest bed, office, workout space, or den and the roomy 1.5 car garage on this level provides parking plus handles your storage needs. Up one flight of stairs to the open concept kitchen/dining/living space, where you’ll also find a powder room and laundry. Stainless steel appliances all new in 2021. Cozy up to the gas fireplace and admire the treetop views! There’s also a deck off the kitchen for your bbq grill and a morning cup of coffee. The third floor houses the primary suite and 2nd bedroom, also with its own full bath. The primary en suite has been renovated to be your own personal spa oasis, showcasing a walk-in steam shower with the most gorgeous emerald green tile, towel warmer, and new dual vanity. The top floor leads you out to the roofdeck, featuring brilliant skyline views and newly replaced with trex decking and pergola. This expansive space, totaling well over 400 sf of outdoor space, is the ultimate for entertaining – divided into two large areas so you can have both a zone for dining and one for lounging/play. This floor has a large closet which can be used for storage or opened up if preferred, to fit your needs. Tucked away in its own quiet little nook of River West, this well-managed, friendly community offers a tranquil vibe right in the heart of the city. Outside of this, you’re just moments away from incredible restaurants, parks, and entertainment options in Fulton Market, Wicker Park/Bucktown, River North and Goose Island (Salt Shed). Commuting could not be easier, with the Chicago Avenue Blue Line Stop located two blocks away, and minutes driving to the Kennedy Expressway. It’s the best of Chicago living, right at your doorstep.
Property Details
Price:
$724,900
MLS #:
MRD12758895
Status:
Active Under Contract
Beds:
3
Baths:
3
Type:
Single Family
Neighborhood:
chiwesttown
Listed Date:
Sep 14, 2026
Finished Sq Ft:
1,600
Year Built:
2000
See this Listing
Schools
School District:
299
Elementary School:
Ogden Elementary
Middle School:
Ogden Elementary
High School:
Wells Community Academy Senior H
Interior
Appliances
Range, Microwave, Dishwasher, Refrigerator, Washer, Dryer, Disposal, Stainless Steel Appliance(s), Humidifier
Bathrooms
2 Full Bathrooms, 1 Half Bathroom
Cooling
Central Air
Fireplaces Total
1
Flooring
Hardwood
Heating
Natural Gas, Forced Air
Laundry Features
Upper Level, Gas Dryer Hookup, In Unit
Exterior
Construction Materials
Brick, Limestone
Exterior Features
Balcony, Roof Deck
Fencing
Fenced
Garage Spaces
1.5
Lot Features
Common Grounds, Landscaped
Parking Features
Asphalt, Shared Driveway, Garage Door Opener, Yes, Garage Owned, Attached, Garage
Parking Spots
15
Parking Total
1.5
Patio And Porch Features
Deck
Window Features
Screens
Financial
HOA Fee
$368
HOA Fee Frequency
Monthly
HOA Includes
Water, Insurance, Lawn Care, Scavenger, Snow Removal
Tax Year
2025
Taxes
$12,913
Map
Community
- Address867 N May Street Chicago IL
- CityChicago
- CountyCook
- Zip Code60642
Market Summary
Current real estate data for Single Family in Chicago as of Oct 06, 2026
2,699
Single Family Listed
67
Avg DOM
239
Avg $ / SqFt
$563,657
Avg List Price
Property Summary
- 867 N May Street Chicago IL is a Single Family for sale in Chicago, IL, 60642. It is listed for $724,900 and features 3 beds, 3 baths, and has approximately 1,600 square feet of living space, and was originally constructed in 2000. The current price per square foot is $453. The average price per square foot for Single Family listings in Chicago is $239. The average listing price for Single Family in Chicago is $563,657.
Similar Listings Nearby


Copyright 2026. All rights reserved.
867 N May Street
Chicago, IL