
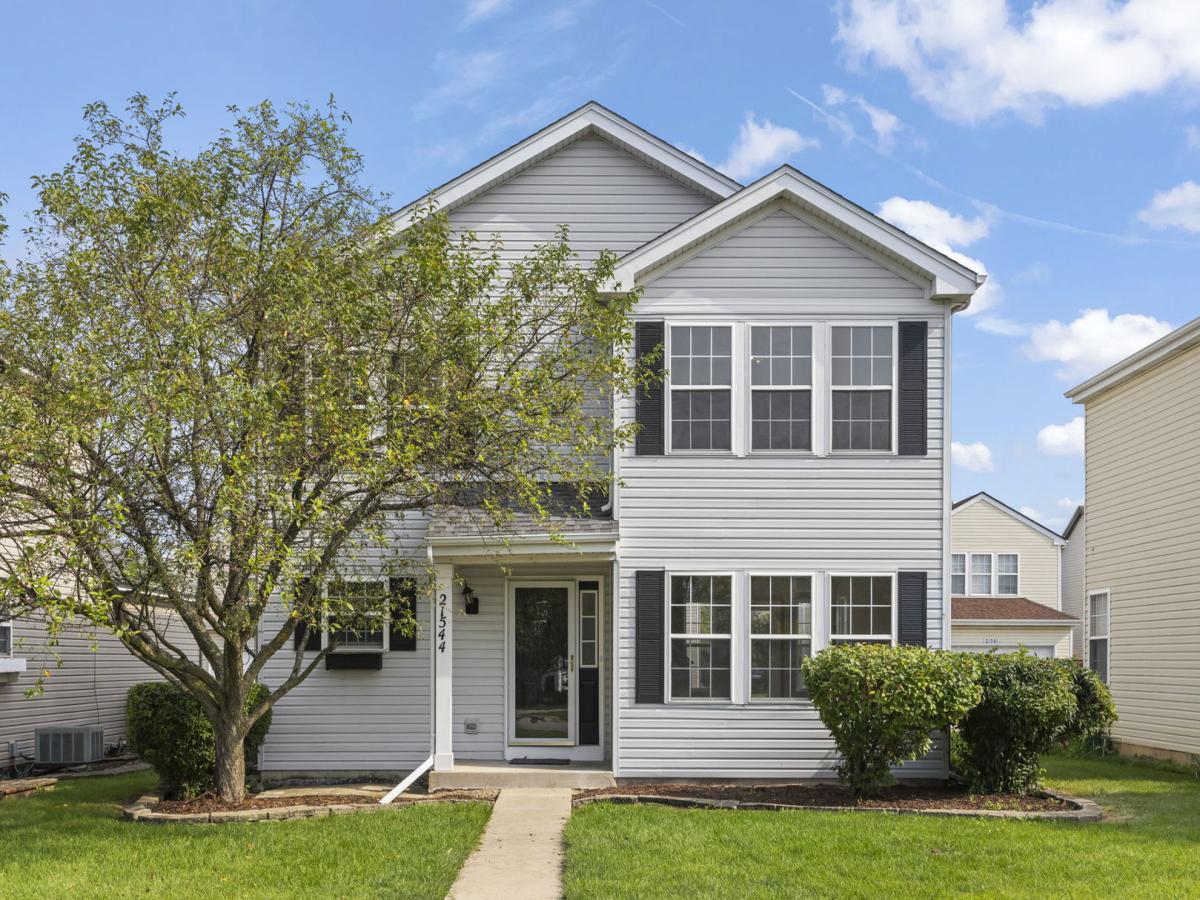
Spacious 3 bedroom, 2.5 bath home with attached 2-car garage located in quiet neighborhood near Mistwood Golf Club! Walk-in to the inviting, open-concept main level where your eye will be drawn to the beautiful hardwood flooring and freshly painted walls throughout the home. The living room is lined with massive windows filling the space with natural light–what an amazing entertaining space! The kitchen is large, with lots of counter space, a full stainless-steel appliance package, classic oak cabinets, and a window above the double sink looking out. The dining area is open to the kitchen, offering room for a table to enjoy casual meals or host guests. There is a convenient powder room on the main floor, as well. Upstairs, the master suite boasts an attached master bathroom and walk-in closet. The two secondary bedrooms are large and bright, featuring new carpet and modern ceiling fans and served by a pristine hall bath. For major convenience, the second floor also has a dedicated laundry room with a brand new washer and dryer. Need more space? Head downstairs to the exceptionally finished 325 sq ft basement, offering a massive carpeted family room with bright recessed lighting-ready to become the space of your dreams! Come scoop this one up! Renwick Club is a friendly neighborhood with a park and pond, a great place to call home! // Updates: Refrigerator, Oven/Range, Dishwasher, & Microwave (2026), Washer & Dryer (2026), Water Heater (2026), Refinished Harwood Floors – 1st Floor (2026), Carpet – 2nd Floor, Stairs, & Basement (2026), Whole Home Painted (2026), Lighting – 1st Floor and All Bathrooms (2026), Ceiling Fan (2026), Roof (2020)
Property Details
Price:
$325,000
MLS #:
MRD12756715
Status:
Active
Beds:
3
Baths:
3
Type:
Single Family
Subdivision:
Renwick Club
Neighborhood:
cresthill
Listed Date:
Sep 10, 2026
Finished Sq Ft:
1,512
Year Built:
2003
See this Listing
Schools
School District:
205
Elementary School:
Richland Elementary School
Middle School:
Richland Elementary School
High School:
Lockport Township High School
Interior
Appliances
Range, Microwave, Dishwasher, Refrigerator, Washer, Dryer, Stainless Steel Appliance(s)
Bathrooms
2 Full Bathrooms, 1 Half Bathroom
Cooling
Central Air
Flooring
Hardwood
Heating
Natural Gas, Forced Air
Interior Features
Walk-In Closet(s)
Laundry Features
Upper Level
Exterior
Community Features
Curbs, Sidewalks, Street Paved
Construction Materials
Vinyl Siding
Garage Spaces
2
Lot Features
Cul-De-Sac
Parking Features
Asphalt, Garage Door Opener, Yes, Garage Owned, Attached, Garage
Parking Spots
2
Parking Total
2
Roof
Asphalt
Window Features
Screens
Financial
HOA Fee
$125
HOA Fee Frequency
Monthly
HOA Includes
Insurance, Lawn Care, Other
Tax Year
2024
Taxes
$6,555
Map
Community
- Address21544 Essex Drive Crest Hill IL
- SubdivisionRenwick Club
- CityCrest Hill
- CountyWill
- Zip Code60403
Market Summary
Current real estate data for Single Family in Crest Hill as of Oct 07, 2026
49
Single Family Listed
32
Avg DOM
207
Avg $ / SqFt
$303,400
Avg List Price
Property Summary
- Located in the Renwick Club subdivision, 21544 Essex Drive Crest Hill IL is a Single Family for sale in Crest Hill, IL, 60403. It is listed for $325,000 and features 3 beds, 3 baths, and has approximately 1,512 square feet of living space, and was originally constructed in 2003. The current price per square foot is $215. The average price per square foot for Single Family listings in Crest Hill is $207. The average listing price for Single Family in Crest Hill is $303,400.
Similar Listings Nearby


Copyright 2026. All rights reserved.
21544 Essex Drive
Crest Hill, IL