
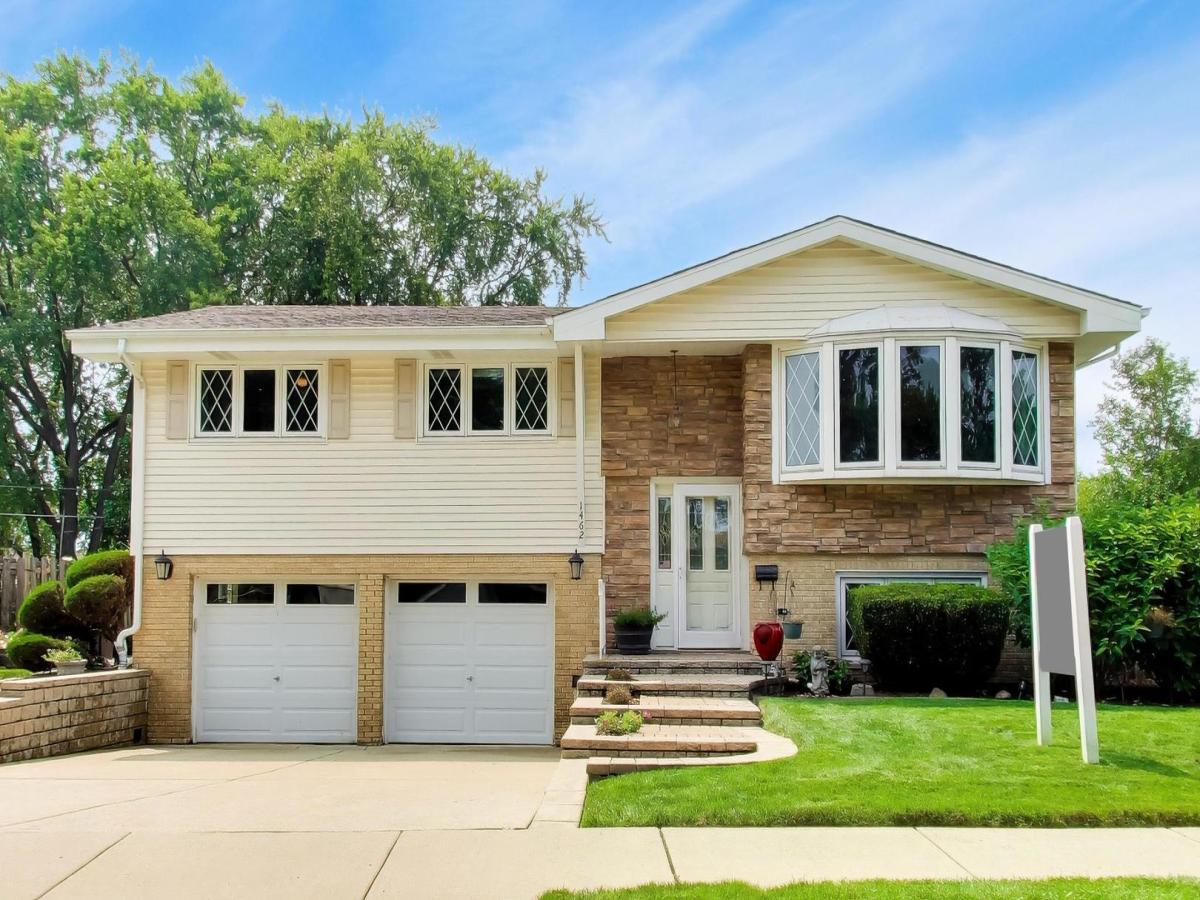
RARELY AVAILABLE, CUL-DE-SAC location…Welcome home to this lovingly maintained raised ranch, proudly offered for the first time by its original owner. Featuring 4 bedrooms, 2 full baths + addition = approx 2400 sq ft of finished space! This exceptional home has been lovingly cared for and offers the perfect combination of comfort, quality and an unbeatable location. Nestled on a quiet cul-de-sac and just three doors from Friendship Park, this home offers a peaceful setting with convenient access to recreation and green space. Beautiful hardwood flooring throughout the main level. Remodeled kitchen features: white cabinetry, Corian counters, a skylight that fills the space with natural light, stainless steel refrigerator + Bosch dishwasher. 3 spacious bedrooms + a full bath are all on the main level. All windows have been replaced with Gilkey windows adding quality & energy efficiency. The spacious LOWER LEVEL features vinyl plank flooring, a warm and inviting family room with a wood-burning fireplace showcasing a stone mantel + a 4th bedroom. Lower level addition includes an office room PLUS an oversized BONUS ROOM (addition) w/ bay window overlooking the professionally landscaped backyard — endless possibilities for a 2nd family room/rec area, fitness area, hobby room or playroom. A three-season room extends your living space and overlooks the beautifully maintained fenced backyard. Outside, you’ll appreciate the attractive brick and vinyl exterior, professionally landscaped yard, above ground swimming pool, fenced yard, oversized storage shed and beautiful paver walkways leading to the front entry and continuing along the side and back of the home, creating exceptional curb appeal and inviting outdoor living spaces. 2 1/2 car garage. Friendship Park includes; walking path, playgrounds, baseball fields, tennis courts & conservatory.
Property Details
Price:
$589,900
MLS #:
MRD12720227
Status:
Active
Beds:
4
Baths:
2
Type:
Single Family
Neighborhood:
desplaines
Listed Date:
Aug 13, 2026
Finished Sq Ft:
2,381
Year Built:
1963
See this Listing
Schools
School District:
214
Elementary School:
Devonshire School
Middle School:
Friendship Junior High School
High School:
Elk Grove High School
Interior
Appliances
Range, Microwave, Dishwasher, Refrigerator, Washer, Dryer, Disposal, Humidifier
Bathrooms
2 Full Bathrooms
Cooling
Central Air
Fireplaces Total
1
Heating
Natural Gas, Forced Air
Laundry Features
In Unit
Exterior
Community Features
Park, Tennis Court(s), Sidewalks, Street Lights, Street Paved
Construction Materials
Vinyl Siding, Brick
Fencing
Fenced
Garage Spaces
2
Lot Features
Cul-De-Sac, Landscaped
Other Structures
Shed(s)
Parking Features
Concrete, Garage Door Opener, Yes, Garage Owned, Attached, Garage
Parking Spots
2
Parking Total
2
Roof
Asphalt
Financial
HOA Fee Frequency
Not Applicable
HOA Includes
None
Tax Year
2024
Taxes
$8,501
Map
Community
- Address1462 Dayton Place Des Plaines IL
- CityDes Plaines
- CountyCook
- Zip Code60018
Market Summary
Current real estate data for Single Family in Des Plaines as of Oct 07, 2026
148
Single Family Listed
48
Avg DOM
264
Avg $ / SqFt
$505,001
Avg List Price
Property Summary
- 1462 Dayton Place Des Plaines IL is a Single Family for sale in Des Plaines, IL, 60018. It is listed for $589,900 and features 4 beds, 2 baths, and has approximately 2,381 square feet of living space, and was originally constructed in 1963. The current price per square foot is $248. The average price per square foot for Single Family listings in Des Plaines is $264. The average listing price for Single Family in Des Plaines is $505,001.
Similar Listings Nearby


Copyright 2026. All rights reserved.
1462 Dayton Place
Des Plaines, IL