
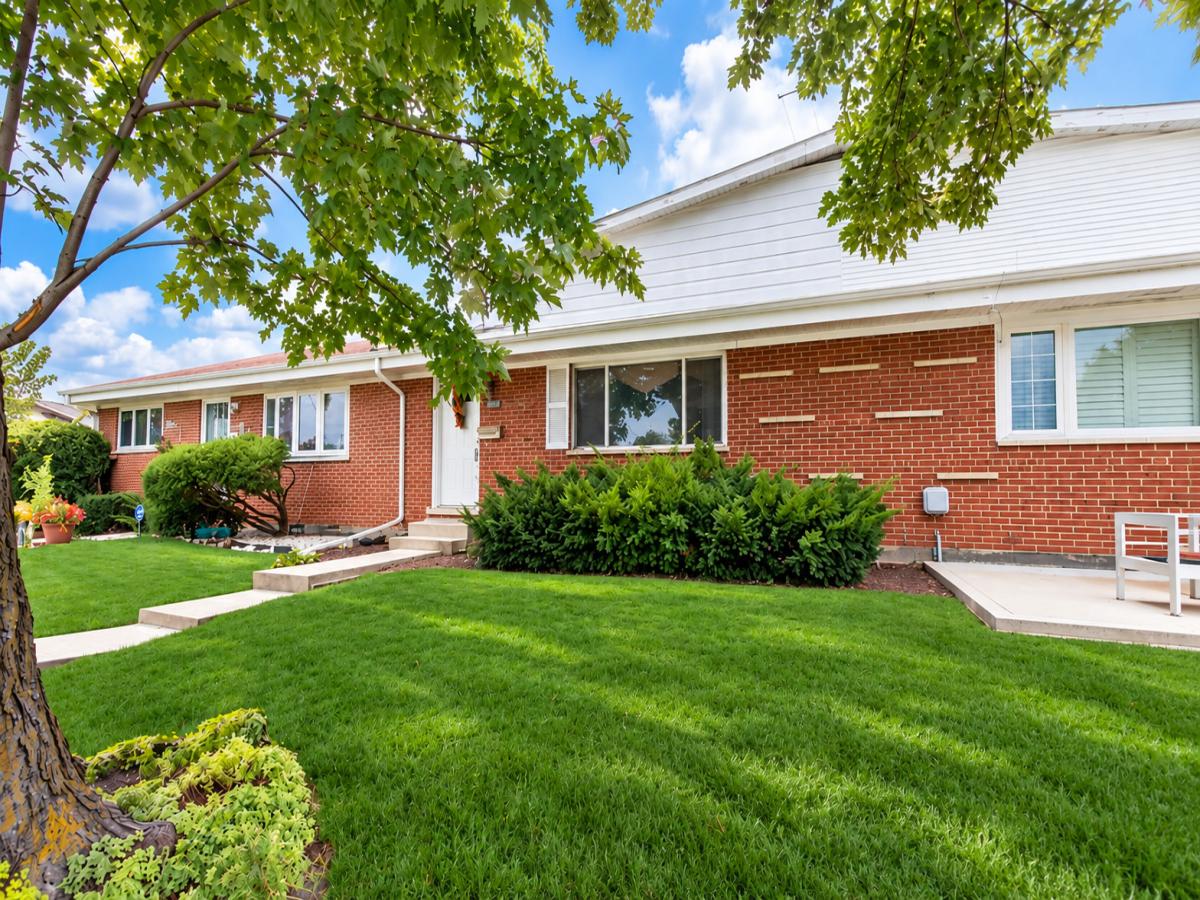
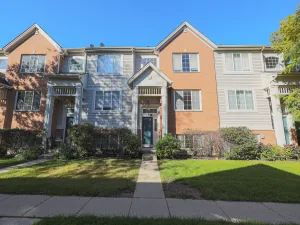
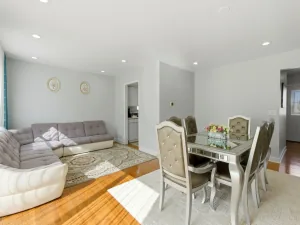
Welcome home to this spacious 3-bedroom, 1.1-bath tri-level townhome offering a comfortable and versatile floor plan with plenty of room for everyday living and entertaining. Step inside to a large, inviting living room highlighted by vaulted ceilings that create an open and airy feel. The kitchen features a generous eat-in area with plenty of space for casual meals and gatherings, while the adjoining, and quaint, den/family room provides a wonderful additional living space for relaxing or working from home. All three bedrooms are conveniently located together on the same level along with the full bath. The partial basement adds valuable additional space and features built-in shelving for organized storage, plus a separate laundry room off the kitchen. Outside, enjoy your own patio-perfect for morning coffee, outdoor dining, or simply relaxing at the end of the day. The location adds even more convenience, with the elementary school just one block away, close proximity to Lutheran General Hospital, and easy access to Golf Mill Shopping Center, restaurants, shopping, and everyday amenities. With its spacious rooms, flexible living areas, abundant storage, and convenient location, this townhome offers so much to enjoy!
Property Details
Price:
$324,900
MLS #:
MRD12740293
Status:
Active Under Contract
Beds:
3
Baths:
2
Type:
Single Family
Neighborhood:
desplaines
Listed Date:
Sep 4, 2026
Finished Sq Ft:
1,550
Year Built:
1963
See this Listing
Schools
School District:
207
Elementary School:
Mark Twain Elementary School
Middle School:
Gemini Junior High School
High School:
Maine East High School
Interior
Appliances
Microwave, Refrigerator, Washer, Dryer, Cooktop, Range Hood, Gas Cooktop, Oven
Bathrooms
1 Full Bathroom, 1 Half Bathroom
Cooling
Central Air
Flooring
Hardwood
Heating
Natural Gas
Interior Features
Vaulted Ceiling(s)
Laundry Features
Washer Hookup, In Unit
Exterior
Construction Materials
Aluminum Siding, Brick
Parking Features
Assigned, Yes, Owned
Parking Spots
1
Parking Total
1
Patio And Porch Features
Patio
Financial
HOA Fee Frequency
Not Applicable
HOA Includes
None
Tax Year
2023
Taxes
$2,012
Map
Community
- Address9025 Sherry Lane #9025 Des Plaines IL
- CityDes Plaines
- CountyCook
- Zip Code60016
Market Summary
Current real estate data for Single Family in Des Plaines as of Oct 16, 2026
150
Single Family Listed
50
Avg DOM
266
Avg $ / SqFt
$497,489
Avg List Price
Property Summary
- 9025 Sherry Lane #9025 Des Plaines IL is a Single Family for sale in Des Plaines, IL, 60016. It is listed for $324,900 and features 3 beds, 2 baths, and has approximately 1,550 square feet of living space, and was originally constructed in 1963. The current price per square foot is $210. The average price per square foot for Single Family listings in Des Plaines is $266. The average listing price for Single Family in Des Plaines is $497,489.
Similar Listings Nearby


Copyright 2026. All rights reserved.
9025 Sherry Lane #9025
Des Plaines, IL