
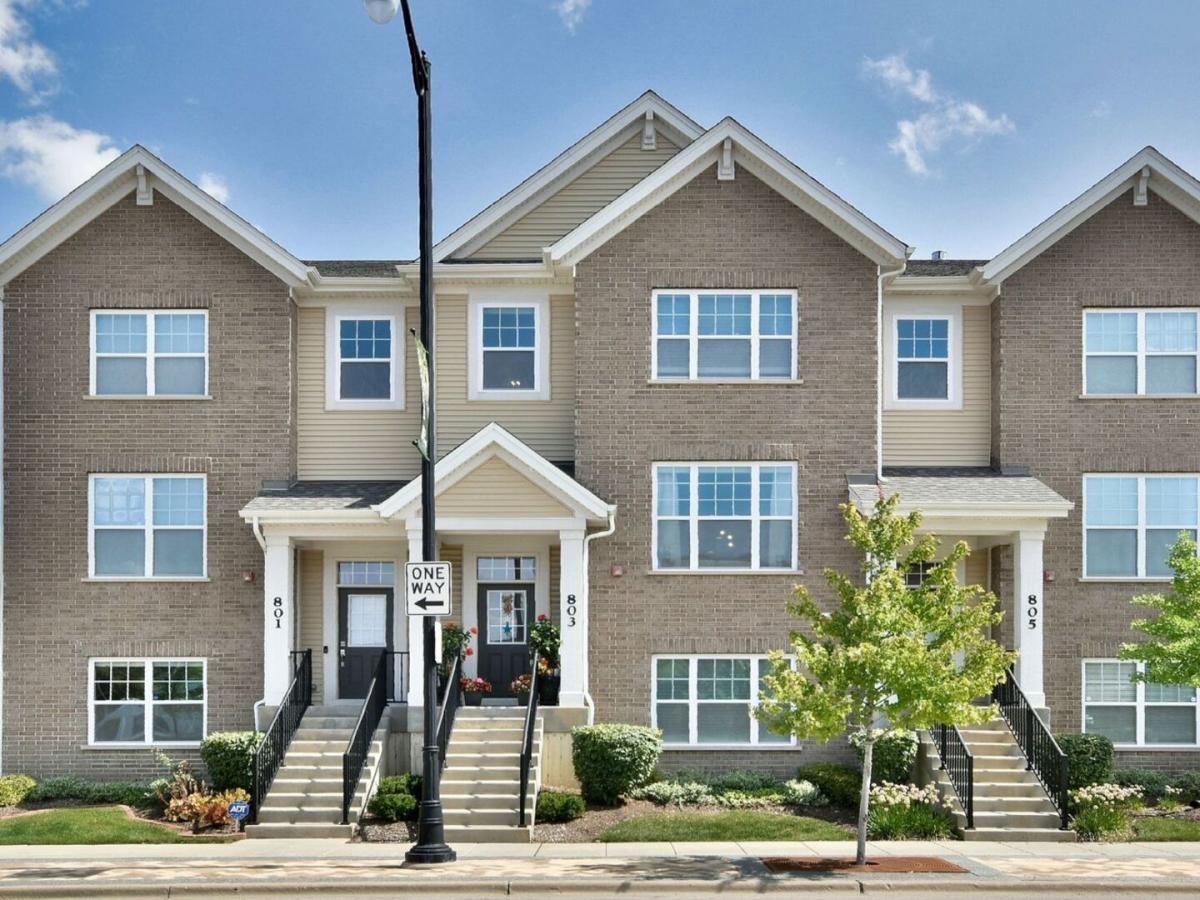
Beautiful, Spacious Townhome in a Prime Des Plaines Location!!! Looking for a beautiful, spacious townhome in a fantastic location? You’ve found it! This impressive townhome offers one of the largest floor plans in the complex, with approximately 7 years of age and plenty of space for comfortable family living. Located in the heart of beautiful and vibrant Des Plaines. You’ll be close to shopping, restaurants, entertainment, and convenient transportation, including the Metra, with easy access to Downtown Chicago. The main level features a bright and spacious open-concept layout, combining the living room, kitchen, and dining area – perfect for everyday living and entertaining. Upstairs, you’ll find a generously sized primary suite with a large bathroom featuring dual sinks. Two additional bedrooms offer comfortable space, along with a separate full bathroom. The lower level provides a versatile additional living area and a fourth bedroom, which can easily be used as a home office, guest room, playroom, or additional family space. A full bathroom is conveniently attached to this room. The oversized 2.5-car garage provides plenty of room for two vehicles, bicycles, and additional storage. This townhome has been newly updated and is in excellent condition, offering a great combination of space, comfort, convenience, and location. The smaller, well-maintained complex provides a comfortable and welcoming environment. With its spacious layout, multiple bedrooms and bathrooms, large garage, and unbeatable location, this townhome is an excellent choice for families looking for room to grow. Come see it for yourself – you may have just found your new home! Schedule your private showing today!
Property Details
Price:
$539,000
MLS #:
MRD12779286
Status:
Active
Beds:
4
Baths:
4
Type:
Single Family
Subdivision:
Lexington Pointe
Neighborhood:
desplaines
Listed Date:
Oct 7, 2026
Finished Sq Ft:
1,950
Year Built:
2019
See this Listing
Schools
School District:
207
Elementary School:
Central Elementary School
Middle School:
Chippewa Middle School
High School:
Maine West High School
Interior
Appliances
Range, Microwave, Dishwasher, High End Refrigerator, Washer, Dryer, Disposal, Stainless Steel Appliance(s), Humidifier
Bathrooms
3 Full Bathrooms, 1 Half Bathroom
Cooling
Central Air
Flooring
Hardwood, Carpet
Heating
Natural Gas, Forced Air
Interior Features
Vaulted Ceiling(s), Storage, Walk-In Closet(s), High Ceilings, Open Floorplan, Granite Counters, Pantry
Laundry Features
Upper Level, Washer Hookup, Gas Dryer Hookup, In Unit, Laundry Closet
Exterior
Construction Materials
Vinyl Siding, Brick
Exterior Features
Balcony
Garage Spaces
2
Lot Features
Landscaped
Parking Features
Asphalt, Garage Door Opener, Yes, Garage Owned, Attached, Garage
Parking Spots
2
Parking Total
2
Window Features
Drapes, Aluminum Frames
Financial
HOA Fee
$308
HOA Fee Frequency
Monthly
HOA Includes
Parking, Insurance, Exterior Maintenance, Lawn Care, Scavenger, Snow Removal
Tax Year
2025
Taxes
$10,588
Map
Community
- Address803 Lee Street Des Plaines IL
- SubdivisionLexington Pointe
- CityDes Plaines
- CountyCook
- Zip Code60016
Market Summary
Current real estate data for Single Family in Des Plaines as of Oct 09, 2026
153
Single Family Listed
46
Avg DOM
264
Avg $ / SqFt
$500,478
Avg List Price
Property Summary
- Located in the Lexington Pointe subdivision, 803 Lee Street Des Plaines IL is a Single Family for sale in Des Plaines, IL, 60016. It is listed for $539,000 and features 4 beds, 4 baths, and has approximately 1,950 square feet of living space, and was originally constructed in 2019. The current price per square foot is $276. The average price per square foot for Single Family listings in Des Plaines is $264. The average listing price for Single Family in Des Plaines is $500,478.
Similar Listings Nearby


Copyright 2026. All rights reserved.
803 Lee Street
Des Plaines, IL