
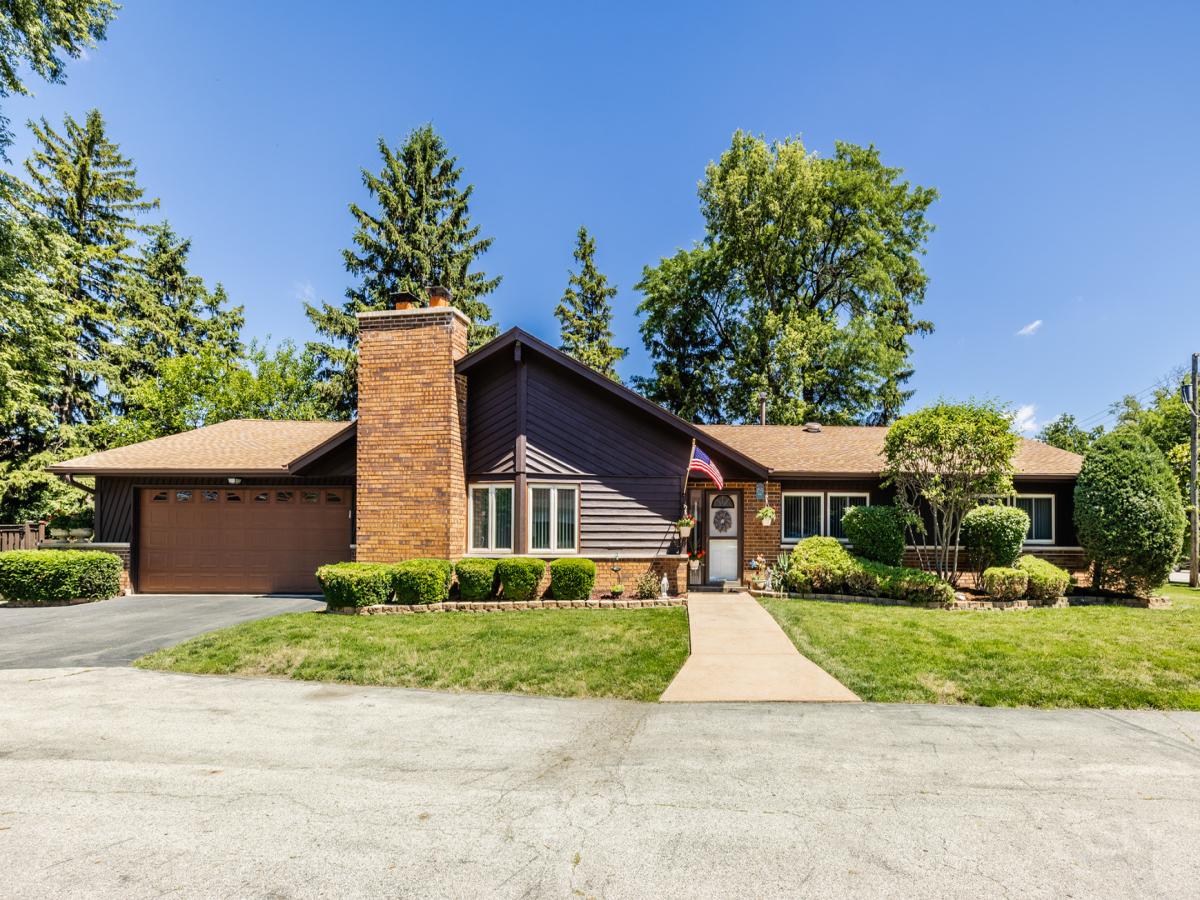
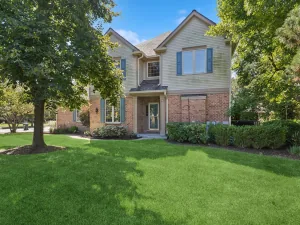
This one-of-a kind open concept ranch, has 4 bedrooms and 2.5 bath and is set off a private drive. The large foyer opens to soaring ceilings in the living room and kitchen. The heart of the home; has an updated island kitchen, featuring quartz counter tops, vinyl flooring, accent lighting above and below, soft-close drawers and 42″ cabinets with deck access from the slider. The living room boasts of remote-controlled solar skylights, a floor- to- ceiling stone fireplace and open access to the lower level. The floors in both living room and formal dining room are covered with handcrafted, Biltmore 4″ plank hardwood. The primary bedroom and bath have vaulted ceilings with the bath including tub and separate shower overlooking a unique plant atrium with natural light from 2 skylights. The partial finished lower level has a decorative rock wall and fireplace with laundry room and ample storage. Recent improvements include a new roof, A/C, windows, gutters and downspouts, slider, ejector pump and fence. Additional attic storage is above the 2.5 car garage. Outdoor features include a deck, fenced yard and a dedicated dog run and extra parking. The home’s split floor plan allows for a possible in-law. This residence sits directly across from thousands of acres of forest preserves and located in the highly sought-after Hersey High School District.
Property Details
Price:
$699,000
MLS #:
MRD12703737
Status:
Active Under Contract
Beds:
4
Baths:
3
Type:
Single Family
Neighborhood:
mountprospect
Listed Date:
Jul 14, 2026
Finished Sq Ft:
2,493
Year Built:
1984
See this Listing
Schools
School District:
214
Interior
Appliances
Refrigerator, Washer, Dryer, Electric Oven
Bathrooms
2 Full Bathrooms, 1 Half Bathroom
Below Grade Finished Area
542
Cooling
Central Air, Power Roof Vents
Fireplaces Total
2
Flooring
Hardwood, Laminate, Carpet, Wood
Heating
Natural Gas, Forced Air
Interior Features
Vaulted Ceiling(s), 1st Floor Bedroom, 1st Floor Full Bath, High Ceilings, Beamed Ceilings, Separate Dining Room
Laundry Features
Gas Dryer Hookup
Exterior
Accessibility Features
Accessible Hallway(s)
Architectural Style
Ranch
Community Features
Sidewalks, Street Lights
Construction Materials
Brick, Cedar
Exterior Features
Dog Run
Fencing
Fenced, Wood
Garage Spaces
2
Lot Features
Forest Preserve Adjacent, Landscaped, Level
Parking Features
Asphalt, Garage Door Opener, Garage, Yes, Attached
Parking Spots
2
Parking Total
2
Patio And Porch Features
Deck
Roof
Asphalt
Financial
HOA Fee Frequency
Not Applicable
HOA Includes
None
Tax Year
2023
Taxes
$10,217
Map
Community
- Address1312 N River Road Mount Prospect IL
- CityMount Prospect
- CountyCook
- Zip Code60056
Market Summary
Current real estate data for Single Family in Mount Prospect as of Oct 07, 2026
97
Single Family Listed
36
Avg DOM
295
Avg $ / SqFt
$582,001
Avg List Price
Property Summary
- 1312 N River Road Mount Prospect IL is a Single Family for sale in Mount Prospect, IL, 60056. It is listed for $699,000 and features 4 beds, 3 baths, and has approximately 2,493 square feet of living space, and was originally constructed in 1984. The current price per square foot is $280. The average price per square foot for Single Family listings in Mount Prospect is $295. The average listing price for Single Family in Mount Prospect is $582,001.
Similar Listings Nearby




Copyright 2026. All rights reserved.
1312 N River Road
Mount Prospect, IL