
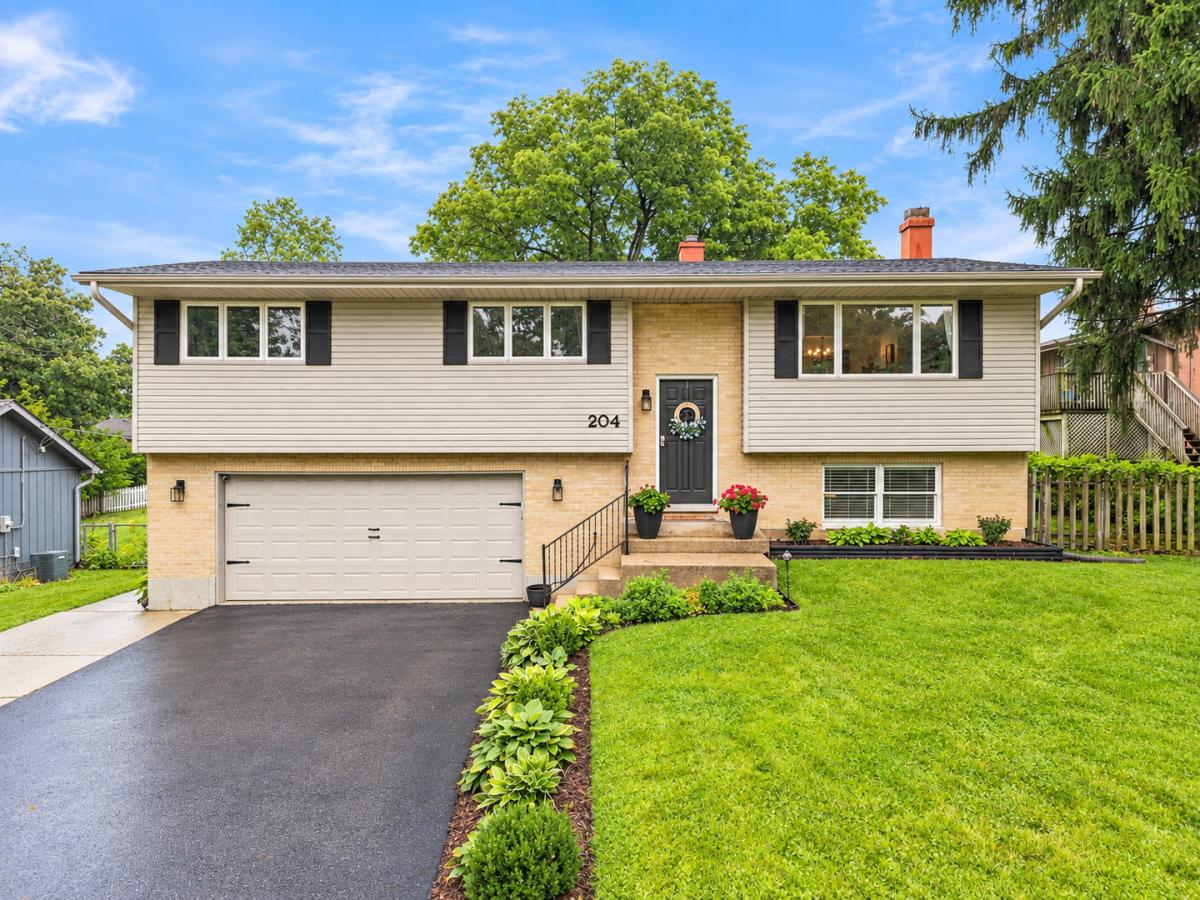
Beautifully updated raised ranch offering a light, bright, and airy interior with calm paint throughout the home. The renovated kitchen features 42″ white cabinetry, quartz countertops, a breakfast bar, stylish lighting, sleek black stainless steel appliances. Home is positioned east and west so it gets so much natural light, especially with the large living room picture window and the dining area sliding glass doors leading to a spacious deck-perfect for outdoor dining and entertaining. The owner’s suite features a updated private bath with a step-in shower, and the second full bath has also been renovated with modern look. The finished lower level offers additional living space highlighted by a custom stone wood-burning fireplace, brand-new flooring, and a spacious laundry room with generous under-stair storage. 2 car oversized garage not only for large cars but it also offers plenty of storage opportunities. Outside, enjoy a fenced backyard with a storage shed and plenty of space to relax or entertain. Newer improvements also include a HVAC system (2025), radon mitigation system (2024), roof and gutters (2021), Deck (2017). Conveniently located near schools, parks, the beach, shopping, restaurants, and Randall Road. Move-in ready and beautifully refreshed-this is one you won’t want to miss!
Property Details
Price:
$369,000
MLS #:
MRD12762115
Status:
Active Under Contract
Beds:
3
Baths:
2
Type:
Single Family
Subdivision:
Lake in the Hills Estates
Neighborhood:
lakeinthehills
Listed Date:
Sep 23, 2026
Finished Sq Ft:
1,790
Year Built:
1976
See this Listing
Schools
School District:
300
Elementary School:
Lake In The Hills Elementary Sch
Middle School:
Westfield Community School
High School:
H D Jacobs High School
Interior
Appliances
Range, Microwave, Dishwasher, Refrigerator, Washer, Dryer, Stainless Steel Appliance(s)
Bathrooms
2 Full Bathrooms
Below Grade Finished Area
590
Cooling
Central Air
Fireplaces Total
1
Flooring
Laminate
Heating
Natural Gas, Forced Air
Interior Features
Quartz Counters
Laundry Features
Main Level, Gas Dryer Hookup, In Unit, Sink
Exterior
Architectural Style
Raised Ranch
Community Features
Park, Lake, Water Rights, Street Lights, Street Paved
Construction Materials
Vinyl Siding, Brick
Fencing
Fenced
Garage Spaces
2
Other Structures
Shed(s)
Parking Features
Asphalt, Garage Door Opener, Yes, Garage Owned, Attached, Garage
Parking Spots
2
Parking Total
2
Patio And Porch Features
Deck
Roof
Asphalt
Window Features
Screens, Drapes, Blinds
Financial
HOA Fee Frequency
Not Applicable
HOA Includes
None
Tax Year
2025
Taxes
$6,558
Map
Community
- Address204 Wander Way Lake In The Hills IL
- SubdivisionLake in the Hills Estates
- CityLake In The Hills
- CountyMcHenry
- Zip Code60156
Market Summary
Current real estate data for Single Family in Lake In The Hills as of Oct 05, 2026
48
Single Family Listed
41
Avg DOM
212
Avg $ / SqFt
$440,140
Avg List Price
Property Summary
- Located in the Lake in the Hills Estates subdivision, 204 Wander Way Lake In The Hills IL is a Single Family for sale in Lake In The Hills, IL, 60156. It is listed for $369,000 and features 3 beds, 2 baths, and has approximately 1,790 square feet of living space, and was originally constructed in 1976. The current price per square foot is $206. The average price per square foot for Single Family listings in Lake In The Hills is $212. The average listing price for Single Family in Lake In The Hills is $440,140.
Similar Listings Nearby


Copyright 2026. All rights reserved.
204 Wander Way
Lake In The Hills, IL