
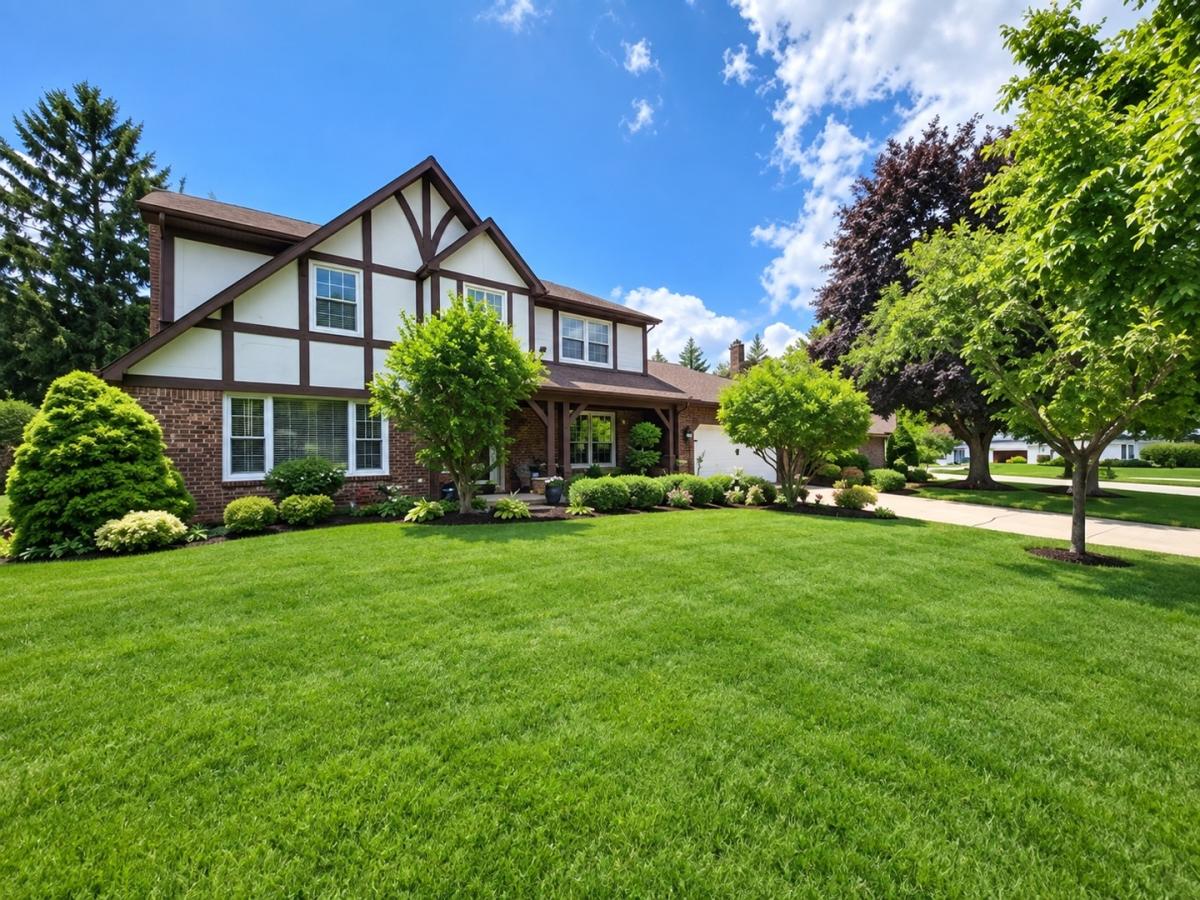
LOCATION, LOCATION, LOCATION! Welcome to this beautiful style Tudor-Colonial home with well maintained 4-bedrooms, 2.5-baths, plus a library/office/study room. Approximately 2673 sq. ft. perfectly situated on a picturesque oversized lot. The beautifully landscaped backyard is a private retreat, showcasing mature trees, colorful perennial gardens, lush green space, and a fenced yard setting for outdoor entertaining or relaxation. While the finished basement offers flexible living space for a recreation room, media room, fitness area, or playroom. Inside, you’ll find rich hardwood floors, spacious sun-filled living areas with a gracious formal living room and formal dining room-perfect for entertaining. The spacious kitchen opens to a bright breakfast area, creating the perfect gathering space for casual meals overlooking the beautiful views of the backyard. The house has a newer appliances and hardwood floors and highly efficient mechanicals. The attached 2-car garage and vast backyard enhance the home’s functionality and appeal. Ideally located within walking distance to highly rated Libertyville schools, parks, the North shore bike path, library, and neighborhood amenities. This home is also just a few minutes drive from charming downtown Libertyville restaurants, boutiques, Metra station, Independence Grove Forest Preserve and major commuter routes as well as walking distance to Advocate Condell Medical Center. This is a rare opportunity to own this elegant home combining space, character, and an exceptional Libertyville location. Finished basement ready for your personal updates and ideas. Sellers are moving out of state.
Property Details
Price:
$698,000
MLS #:
MRD12707937
Status:
Active
Beds:
4
Baths:
3
Type:
Single Family
Subdivision:
Cambridge
Neighborhood:
greenoakslibertyville
Listed Date:
Jul 21, 2026
Finished Sq Ft:
2,673
Year Built:
1975
See this Listing
Schools
School District:
128
Elementary School:
Rockland Elementary School
Middle School:
Highland Middle School
High School:
Libertyville High School
Interior
Appliances
Range, Microwave, Dishwasher, Refrigerator, Washer, Dryer, Disposal, Gas Oven
Bathrooms
2 Full Bathrooms, 1 Half Bathroom
Below Grade Finished Area
1174
Cooling
Central Air
Fireplaces Total
1
Flooring
Hardwood, Carpet
Heating
Natural Gas
Interior Features
Bookcases, Granite Counters, Separate Dining Room, Pantry
Laundry Features
Main Level, Gas Dryer Hookup
Exterior
Architectural Style
Colonial, Tudor
Community Features
Park, Sidewalks, Street Lights, Street Paved
Construction Materials
Vinyl Siding, Brick
Fencing
Fenced
Garage Spaces
2
Lot Features
Mature Trees, Garden
Parking Features
Concrete, Garage Door Opener, Yes, Garage Owned, Attached, Garage
Parking Spots
2
Parking Total
2
Patio And Porch Features
Patio
Roof
Asphalt
Window Features
Screens, Window Treatments, Drapes, Bay Window(s), Blinds, Garden Window(s), Wood Frames
Financial
HOA Fee Frequency
Not Applicable
HOA Includes
None
Tax Year
2025
Taxes
$14,568
Map
Community
- Address709 Garfield Avenue Libertyville IL
- SubdivisionCambridge
- CityLibertyville
- CountyLake
- Zip Code60048
Market Summary
Current real estate data for Single Family in Libertyville as of Oct 05, 2026
68
Single Family Listed
45
Avg DOM
354
Avg $ / SqFt
$985,484
Avg List Price
Property Summary
- Located in the Cambridge subdivision, 709 Garfield Avenue Libertyville IL is a Single Family for sale in Libertyville, IL, 60048. It is listed for $698,000 and features 4 beds, 3 baths, and has approximately 2,673 square feet of living space, and was originally constructed in 1975. The current price per square foot is $261. The average price per square foot for Single Family listings in Libertyville is $354. The average listing price for Single Family in Libertyville is $985,484.
Similar Listings Nearby


Copyright 2026. All rights reserved.
709 Garfield Avenue
Libertyville, IL