
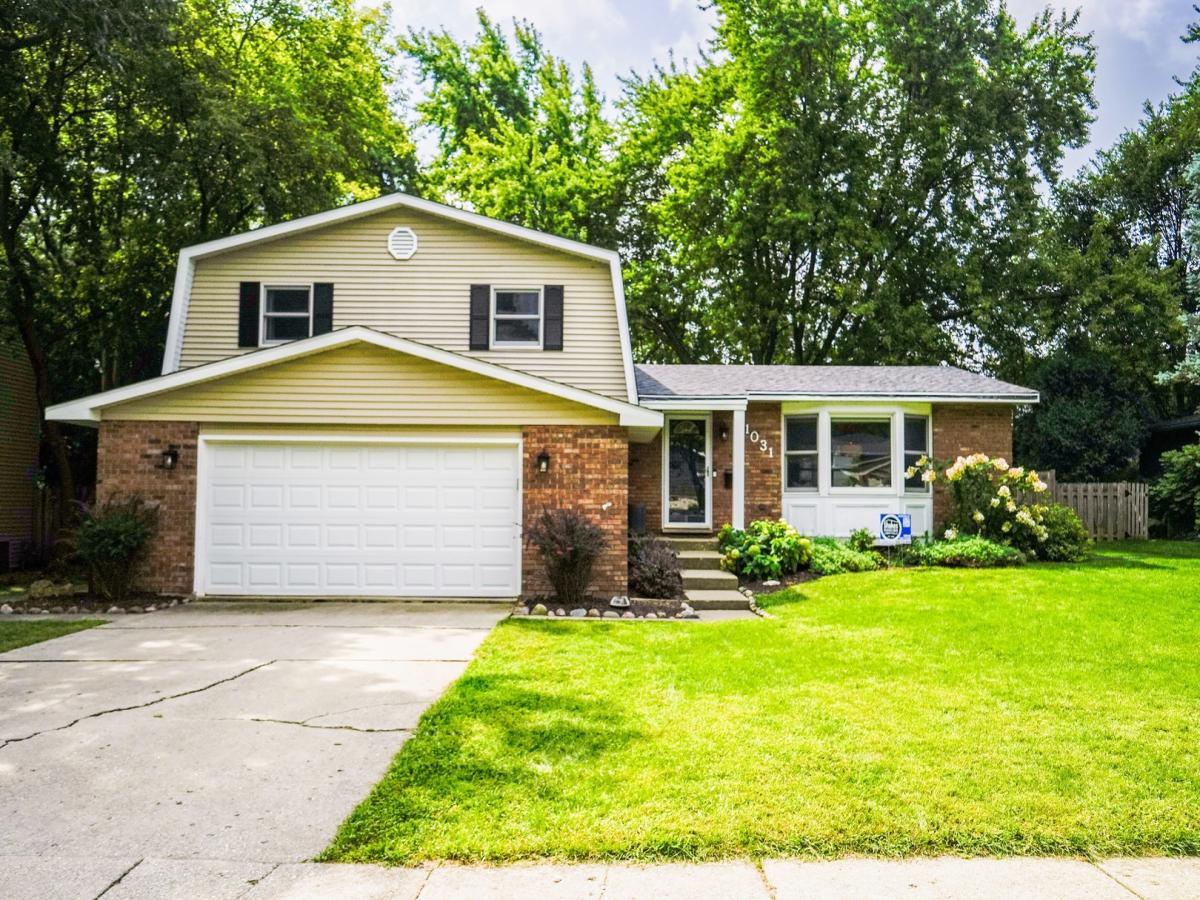
Welcome to this beautifully updated, turnkey 3-bedroom, 2.1-bath home offering modern style, thoughtful updates, and an ideal Libertyville location. Hardwood floors flow throughout the home, while large windows fill the open-concept living spaces with abundant natural light. At the heart of the home is a newly renovated modern chef’s kitchen, featuring premium Bosch 800 Series and GE stainless steel appliances, stunning Taj Mahal quartzite countertops, two-tone white and natural soft close cabinetry with convenient pull-out organizers, a classic white subway tile backsplash, and an oversized island with generous seating. The open flow between the kitchen, dining area, and living room creates an inviting space that is perfect for everyday living and entertaining. The spacious primary suite features a private en-suite bath with a double vanity. Two more bedrooms and another full bath round out the second level. The walk-out lower level adds even more living space with a comfortable family room, sliding doors leading to the patio and large fenced backyard, plus a dedicated play area and a convenient drop zone off the garage. An additional spacious basement awaits your ideas for finishing and creating even more usable living space. Outside, enjoy the private fenced yard, patio, and plenty of room to play. A spacious 2.5-car garage provides excellent parking and storage. Other updates include a brand-new roof, soffits, fascia, and gutters, along with a 2022 furnace and A/C and 2026 hot water heater-providing peace of mind for years to come. The location is amazing: walk to grade school, middle school, and Libertyville High School, and enjoy being just steps from the newly renovated Nicholas Dowden Park. Conveniently close to public transportation, downtown Libertyville’s shops and restaurants, and everything this highly sought-after community has to offer. Move right in and enjoy the best of modern living in Libertyville! ***SHOWINGS START 8/29 @ Noon***
Property Details
Price:
$699,000
MLS #:
MRD12743927
Status:
Active Under Contract
Beds:
3
Baths:
3
Type:
Single Family
Subdivision:
Crane Park
Neighborhood:
greenoakslibertyville
Listed Date:
Aug 27, 2026
Finished Sq Ft:
1,921
Year Built:
1968
See this Listing
Schools
School District:
128
Elementary School:
Rockland Elementary School
Middle School:
Highland Middle School
High School:
Libertyville High School
Interior
Appliances
Range, Dishwasher, Refrigerator, Washer, Dryer, Stainless Steel Appliance(s), Range Hood
Bathrooms
2 Full Bathrooms, 1 Half Bathroom
Cooling
Central Air
Flooring
Hardwood, Laminate
Heating
Natural Gas, Forced Air
Levels
Quad-Level
Exterior
Community Features
Park, Curbs, Sidewalks, Street Lights, Street Paved
Construction Materials
Vinyl Siding, Brick
Fencing
Fenced
Garage Spaces
2
Other Structures
None
Parking Features
Concrete, Garage Door Opener, Yes, Garage Owned, Attached, Garage
Parking Spots
2
Parking Total
2
Patio And Porch Features
Patio
Roof
Asphalt
Financial
HOA Fee Frequency
Not Applicable
HOA Includes
None
Tax Year
2025
Taxes
$10,901
Map
Community
- Address1031 Shari Lane Libertyville IL
- SubdivisionCrane Park
- CityLibertyville
- CountyLake
- Zip Code60048
Market Summary
Current real estate data for Single Family in Libertyville as of Oct 05, 2026
67
Single Family Listed
44
Avg DOM
355
Avg $ / SqFt
$992,745
Avg List Price
Property Summary
- Located in the Crane Park subdivision, 1031 Shari Lane Libertyville IL is a Single Family for sale in Libertyville, IL, 60048. It is listed for $699,000 and features 3 beds, 3 baths, and has approximately 1,921 square feet of living space, and was originally constructed in 1968. The current price per square foot is $364. The average price per square foot for Single Family listings in Libertyville is $355. The average listing price for Single Family in Libertyville is $992,745.
Similar Listings Nearby


Copyright 2026. All rights reserved.
1031 Shari Lane
Libertyville, IL