
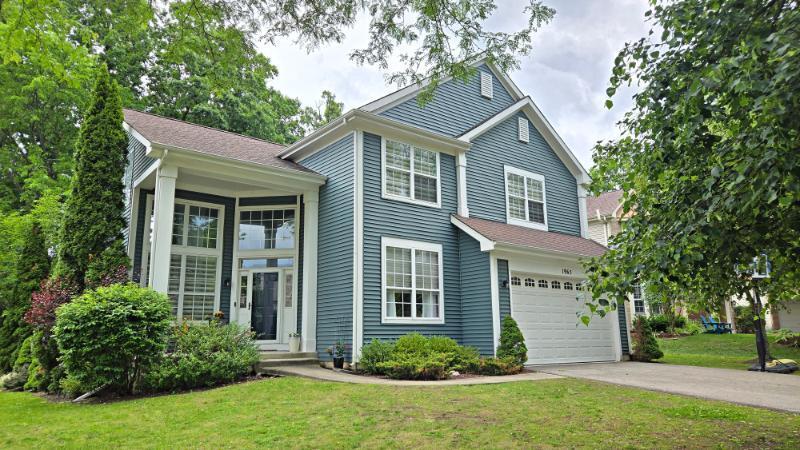
There is a lot to like with this beautiful home situated on a cul-de-sac in the award-winning Oak Grove school district. Striking 2-story entryway features an open stairway with an adjacent office with French doors. The living room and dining room have soaring ceilings, with ample sunlight through the 2nd story windows. The kitchen has been updated with plenty of cabinets & counterspace, recessed lighting, custom backsplash, stainless steel appliances, pantry and granite countertops. The kitchen flows into a spacious family room with gas burning fireplace and plenty of windows. Master suite features a vaulted ceiling, his and hers walk-in closets, updated bath with glass shower, clawfoot tub, double vanity and heated floors. there are 3 spacious additional bedrooms, full bath and tastefully decorated hallway. The basement is finished with a large playroom, full bath and an extra room with French doors. The backyard is fenced with a large storage shed. The garage has a laminated floor with finished drywall. Show it today – you won’t be disappointed!
Property Details
Price:
$695,000
MLS #:
MRD12681176
Status:
Active
Beds:
4
Baths:
4
Type:
Single Family
Subdivision:
Regency Woods
Neighborhood:
greenoakslibertyville
Listed Date:
Jun 17, 2026
Finished Sq Ft:
2,464
Year Built:
1998
See this Listing
Schools
School District:
128
Elementary School:
Oak Grove Elementary School
Middle School:
Oak Grove Elementary School
High School:
Libertyville High School
Interior
Appliances
Range, Microwave, Dishwasher, Refrigerator, Washer, Dryer, Disposal, Stainless Steel Appliance(s), Humidifier
Bathrooms
3 Full Bathrooms, 1 Half Bathroom
Cooling
Central Air
Fireplaces Total
1
Flooring
Hardwood
Heating
Natural Gas, Forced Air, Radiant Floor
Interior Features
Cathedral Ceiling(s)
Laundry Features
Main Level
Exterior
Community Features
Park, Curbs, Sidewalks, Street Lights, Street Paved
Construction Materials
Vinyl Siding
Garage Spaces
2
Lot Features
Cul-De-Sac, Landscaped, Wooded
Other Structures
Shed(s)
Parking Features
Asphalt, Garage Door Opener, Yes, Garage Owned, Attached, Garage
Parking Spots
2
Parking Total
2
Patio And Porch Features
Patio
Roof
Asphalt
Window Features
Screens
Financial
HOA Fee
$360
HOA Fee Frequency
Annually
HOA Includes
Other
Tax Year
2025
Taxes
$17,373
Map
Community
- Address1965 S Finch Court Libertyville IL
- SubdivisionRegency Woods
- CityLibertyville
- CountyLake
- Zip Code60048
Market Summary
Current real estate data for Single Family in Libertyville as of Oct 05, 2026
67
Single Family Listed
45
Avg DOM
355
Avg $ / SqFt
$992,297
Avg List Price
Property Summary
- Located in the Regency Woods subdivision, 1965 S Finch Court Libertyville IL is a Single Family for sale in Libertyville, IL, 60048. It is listed for $695,000 and features 4 beds, 4 baths, and has approximately 2,464 square feet of living space, and was originally constructed in 1998. The current price per square foot is $282. The average price per square foot for Single Family listings in Libertyville is $355. The average listing price for Single Family in Libertyville is $992,297.
Similar Listings Nearby


Copyright 2026. All rights reserved.
1965 S Finch Court
Libertyville, IL