
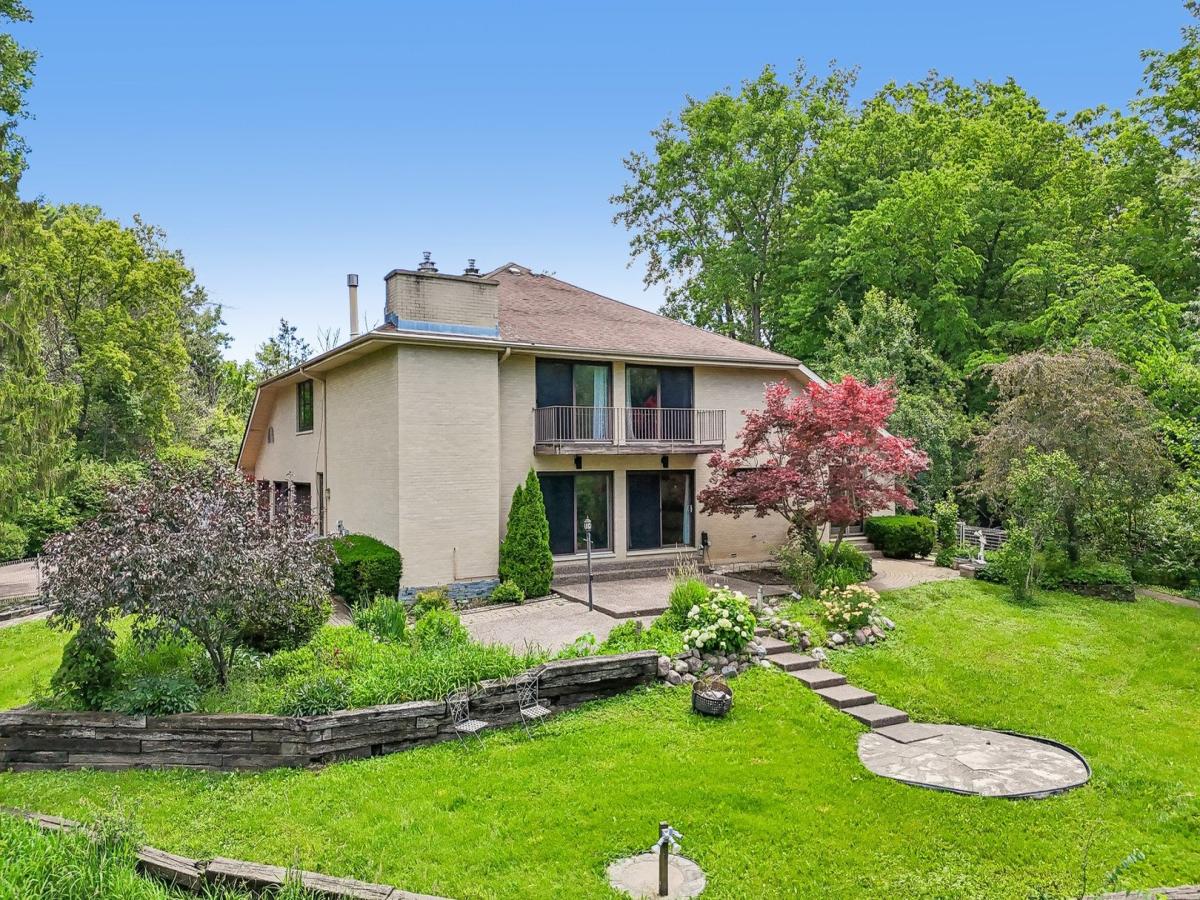
| 5BD Mid-Century Modern on 1.4 Wooded Acres with a Pond | Vaulted ceilings, exposed beams, hardwood floors, & a fireplace-anchored living area give this 5-bedroom home real mid-century character. Large windows throughout frame views of the wooded lot & backyard pond. Layout works: first-floor bedroom & laundry, an eat-in kitchen with a walk-in pantry that opens to living & dining, and four additional bedrooms upstairs with room for family, guests, or office space. This home is a strong candidate for buyers looking to modernize a well-built home with a layout & lot that are hard to replace. Vacant & available for immediate showings. 3-car garage, wide driveway, mature trees, & located near award-winning schools, parks, & downtown Libertyville.
Property Details
Price:
$650,000
MLS #:
MRD12757104
Status:
Active
Beds:
5
Baths:
3
Type:
Single Family
Subdivision:
The Oaks
Neighborhood:
greenoakslibertyville
Listed Date:
Sep 11, 2026
Finished Sq Ft:
3,260
Year Built:
1980
See this Listing
Schools
School District:
128
Elementary School:
Copeland Manor Elementary School
Middle School:
Copeland Manor Elementary School
High School:
Libertyville High School
Interior
Appliances
Range, Dishwasher, Refrigerator, Stainless Steel Appliance(s), Cooktop, Range Hood
Bathrooms
2 Full Bathrooms, 1 Half Bathroom
Cooling
Central Air
Fireplaces Total
3
Flooring
Hardwood
Heating
Natural Gas, Forced Air
Interior Features
Vaulted Ceiling(s), 1st Floor Bedroom, Built-in Features, Walk-In Closet(s), Bookcases, Beamed Ceilings, Open Floorplan, Separate Dining Room, Pantry
Laundry Features
Main Level, In Unit, Sink
Exterior
Architectural Style
Contemporary
Community Features
Street Paved
Construction Materials
Brick
Exterior Features
Balcony
Garage Spaces
3
Lot Features
Cul-De-Sac, Forest Preserve Adjacent, Wooded, Mature Trees, Backs to Trees/Woods, Garden, Pie Shaped Lot, Views
Other Structures
Shed(s)
Parking Features
Concrete, Garage Door Opener, Yes, Garage Owned, Attached, Garage
Parking Spots
3
Parking Total
3
Patio And Porch Features
Patio
Roof
Asphalt
View
Water
Waterfront Features
Pond
Window Features
Screens, Window Treatments
Financial
HOA Fee Frequency
Not Applicable
HOA Includes
None
Tax Year
2025
Taxes
$18,274
Map
Community
- Address1191 Hunters Lane Libertyville IL
- SubdivisionThe Oaks
- CityLibertyville
- CountyLake
- Zip Code60048
Market Summary
Current real estate data for Single Family in Libertyville as of Oct 07, 2026
68
Single Family Listed
46
Avg DOM
354
Avg $ / SqFt
$986,527
Avg List Price
Property Summary
- Located in the The Oaks subdivision, 1191 Hunters Lane Libertyville IL is a Single Family for sale in Libertyville, IL, 60048. It is listed for $650,000 and features 5 beds, 3 baths, and has approximately 3,260 square feet of living space, and was originally constructed in 1980. The current price per square foot is $199. The average price per square foot for Single Family listings in Libertyville is $354. The average listing price for Single Family in Libertyville is $986,527.
Similar Listings Nearby


Copyright 2026. All rights reserved.
1191 Hunters Lane
Libertyville, IL