
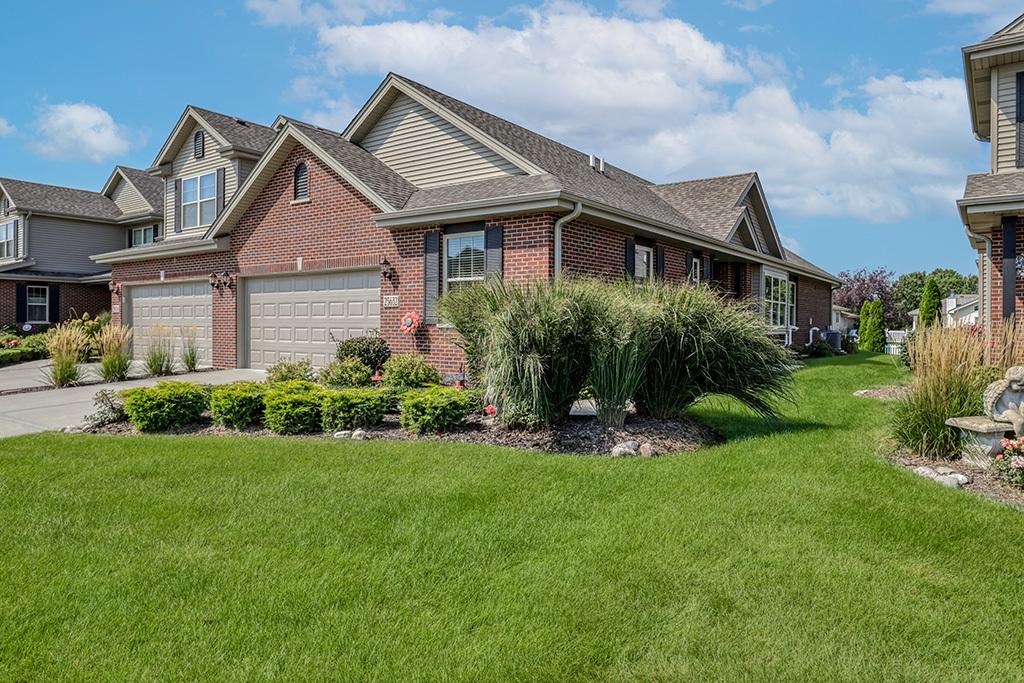
Straight out of Better Homes and Gardens- this 5 years young RANCH duplex with 3 bedrooms, 2 1/2 bathrooms offers the perfect combination of stylish, easy main-level living along with a beautifully finished basement in highly desired Leighlinbridge of Manhattan. As you step inside you will immediately notice gorgeous vaulted ceilings, white doors and trim and beautiful low maintenance wood-look LVP flooring creating a stylish and polished look. This open concept floorplan maximizes functionality of the space with the living room flowing directly into the kitchen which features an amazing shiplap backsplash, granite countertops, SS appliances and an island with a designated eating area directly adjacent with abundant natural light. The primary suite features a bump out bay area perfect for a reading nook, 2 closets and a beautifully upgraded, extra large shower area complete with a bench. An additional bedroom, additional full bathroom and laundry room complete this level. As an extension of the main living space, the basement has been beautifully finished with a spacious, open family room area featuring stylish LVP flooring and a one of a kind wood accented ceiling that truly makes a statement. This level also includes a 3rd bedroom, half bathroom and abundant storage, including an area tucked away behind the stairs that would be perfect for a workshop or hobby area as it has its own sink! The extras do not stop as you step into the 2 car garage complete with epoxy floor and a garage door that automatically shuts if left open more than 20 minutes! Landscaping has also been improved to enhance curb appeal and add to the beauty of this home. Beautifully maintained, tastefully appointed and truly move-in ready-this one is something special!
Property Details
Price:
$435,000
MLS #:
MRD12733066
Status:
Active
Beds:
2
Baths:
3
Type:
Single Family
Subdivision:
Leighlinbridge
Neighborhood:
manhattanwiltoncenter
Listed Date:
Sep 24, 2026
Finished Sq Ft:
1,680
Year Built:
2021
See this Listing
Schools
School District:
210
Elementary School:
Wilson Creek School
Middle School:
Manhattan Junior High School
High School:
Lincoln-Way Central High School
Interior
Appliances
Range, Microwave, Dishwasher, Refrigerator, Washer, Dryer, Disposal, Stainless Steel Appliance(s), Water Softener, Humidifier
Bathrooms
2 Full Bathrooms, 1 Half Bathroom
Below Grade Finished Area
1000
Cooling
Central Air
Flooring
Carpet
Heating
Natural Gas
Interior Features
Vaulted Ceiling(s), 1st Floor Bedroom, 1st Floor Full Bath, Storage, Walk-In Closet(s), Open Floorplan, Dining Combo, Granite Counters
Laundry Features
Main Level, Washer Hookup, In Unit, Sink
Exterior
Common Walls
End Unit
Construction Materials
Vinyl Siding, Brick
Garage Spaces
2
Parking Features
Concrete, Garage Door Opener, Yes, Garage Owned, Attached, Garage
Parking Spots
2
Parking Total
2
Patio And Porch Features
Patio
Roof
Asphalt
Window Features
Screens, Window Treatments, Bay Window(s)
Financial
HOA Fee
$175
HOA Fee Frequency
Monthly
HOA Includes
Exterior Maintenance, Lawn Care, Snow Removal
Tax Year
2025
Taxes
$10,358
Map
Community
- Address25632 S Riley Erin Road Manhattan IL
- SubdivisionLeighlinbridge
- CityManhattan
- CountyWill
- Zip Code60442
Market Summary
Current real estate data for Single Family in Manhattan as of Oct 05, 2026
43
Single Family Listed
58
Avg DOM
198
Avg $ / SqFt
$472,856
Avg List Price
Property Summary
- Located in the Leighlinbridge subdivision, 25632 S Riley Erin Road Manhattan IL is a Single Family for sale in Manhattan, IL, 60442. It is listed for $435,000 and features 2 beds, 3 baths, and has approximately 1,680 square feet of living space, and was originally constructed in 2021. The current price per square foot is $259. The average price per square foot for Single Family listings in Manhattan is $198. The average listing price for Single Family in Manhattan is $472,856.
Similar Listings Nearby



Copyright 2026. All rights reserved.
25632 S Riley Erin Road
Manhattan, IL