
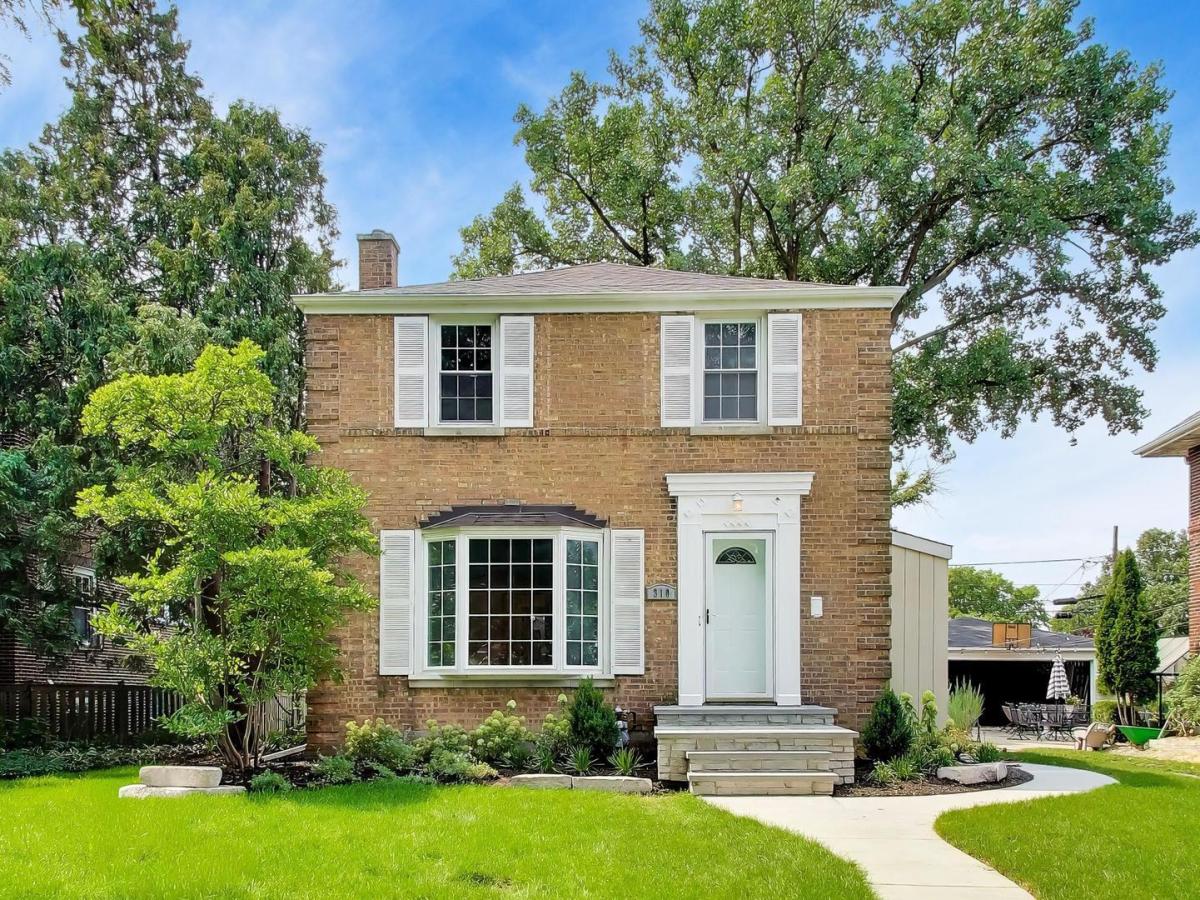
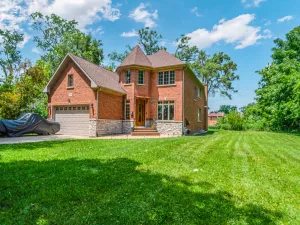
Exceptional new value in the heart of Park Ridge’s highly sought-after Golden Triangle, timeless charm meets beautifully reimagined modern living. Perfectly positioned between Washington Elementary, Lincoln Middle School, and Maine South High School, this beautifully renovated Park Ridge home offers an exceptional location to match its stunning interior.” This classic Georgian-style brick colonial – accented with cedar siding at the rear – pairs timeless architecture with thoughtful, modern updates throughout. A bay window welcomes natural light into the living room, where rich hardwood floors flow underfoot throughout the entire home, lending warmth and continuity from room to room. The newly renovated kitchen is truly a showstopper: handsome two-tone cabinetry pairs crisp white uppers with warm natural-wood lowers, all finished with sleek quartz countertops. A charming farmhouse sink sits beneath the window, paired with an elegant unlacquered brass bridge faucet, while a full suite of KitchenAid appliances brings both style and performance to everyday cooking. A classic Dutch door off the kitchen opens to the backyard, adding character and effortless indoor-outdoor flow. This thoughtfully designed 4-bedroom, 2.5-bath home offers a layout built for modern living, with a primary ensuite conveniently located on the main floor – complete with its own stately stone fireplace, creating a warm, private retreat without ever climbing a stair. Upstairs, three additional bedrooms provide comfortable space for family, guests, or a home office. Both full bathrooms are elevated with the same quartz countertops found in the kitchen, along with tile flooring throughout, and the primary shower is finished in elegant porcelain tile for a true spa-like feel. All plumbing and electric have been thoughtfully updated, offering genuine peace of mind for years to come. Downstairs, the partially finished basement presents an incredible opportunity to make the space your own – whether envisioned as a media room, home gym, playroom, or additional living area, the flexible layout adapts to however you live. Outside, a 2.5-car garage provides ample storage and parking, while a spacious backyard patio invites effortless entertaining under the open sky. Beyond the front door, Park Ridge itself is the finishing touch. Just minutes away, the historic Pickwick Theatre – a beautifully preserved 1928 Art Deco landmark – hosts films and live events in the heart of Uptown’s vibrant downtown, filled with boutique shops and beloved local restaurants. Outdoor lovers will treasure nearby Centennial Park, with its pool, tennis courts, and athletic fields, or the peaceful trails of Wildwood Nature Center and the Des Plaines River path connecting to Cook County’s forest preserves. With O’Hare International Airport and major highways just minutes away, this location offers effortless commuting alongside genuine small-town charm. At 2195 square feet of thoughtfully updated Georgian charm, 310 S Delphia is a rare opportunity to enjoy classic Park Ridge character with the comforts of modern living. Simply not to be missed. A Home Warranty will also be coming with your new home.
Property Details
Price:
$799,000
MLS #:
MRD12759980
Status:
Active
Beds:
4
Baths:
3
Type:
Single Family
Neighborhood:
parkridge
Listed Date:
Sep 15, 2026
Finished Sq Ft:
1,665
Year Built:
1941
See this Listing
Schools
School District:
207
Elementary School:
George Washington Elementary Sch
Middle School:
Lincoln Middle School
High School:
Maine South High School
Interior
Bathrooms
2 Full Bathrooms, 1 Half Bathroom
Cooling
Central Air
Heating
Natural Gas
Exterior
Construction Materials
Brick
Garage Spaces
2
Parking Features
Yes, Garage Owned, Detached, Garage
Parking Spots
2
Parking Total
2
Patio And Porch Features
Patio
Roof
Asphalt
Financial
HOA Fee Frequency
Not Applicable
HOA Includes
None
Tax Year
2024
Taxes
$11,136
Map
Community
- Address310 S Delphia Avenue Park Ridge IL
- CityPark Ridge
- CountyCook
- Zip Code60068
Market Summary
Current real estate data for Single Family in Park Ridge as of Oct 06, 2026
58
Single Family Listed
49
Avg DOM
387
Avg $ / SqFt
$998,331
Avg List Price
Property Summary
- 310 S Delphia Avenue Park Ridge IL is a Single Family for sale in Park Ridge, IL, 60068. It is listed for $799,000 and features 4 beds, 3 baths, and has approximately 1,665 square feet of living space, and was originally constructed in 1941. The current price per square foot is $480. The average price per square foot for Single Family listings in Park Ridge is $387. The average listing price for Single Family in Park Ridge is $998,331.
Similar Listings Nearby




Copyright 2026. All rights reserved.
310 S Delphia Avenue
Park Ridge, IL