
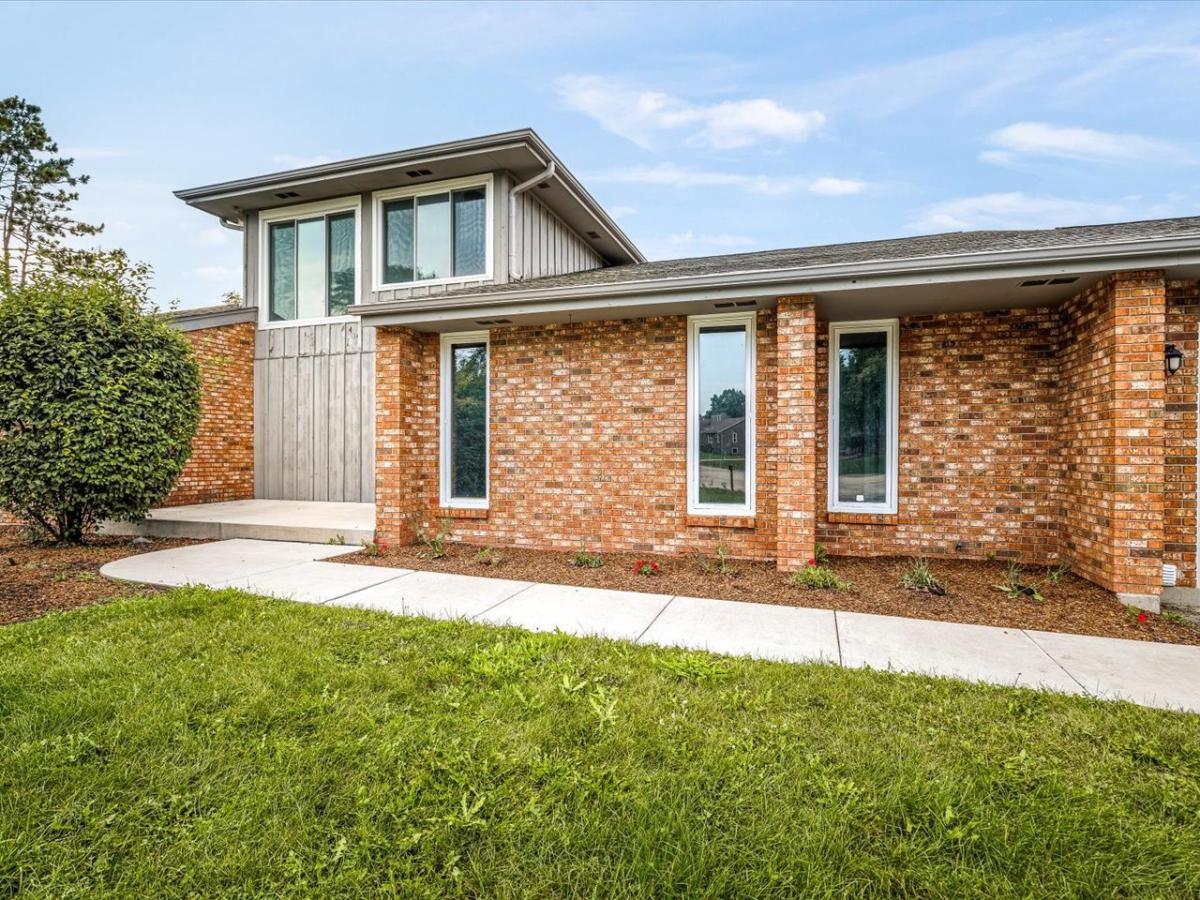
Discover the perfect blend of comfort, style and versatility in this contemporary 3-bedroom, 2-bath home tucked away on a peaceful cul-de-sac. A welcoming foyer greets you and leads into the spacious living area, where a cozy fireplace and gorgeous views create a warm and inviting atmosphere. The formal dining area flows seamlessly from the living room and features sliders leading to the back deck, making entertaining a breeze. The impressive kitchen offers plenty of storage, generous counter space and newer appliances that stay. A large main-floor office/flex space provides endless possibilities to suit your needs. Convenient first-floor laundry and direct access to the attached two-stall garage add to the home’s functionality. Two great-sized bedrooms offer generous closets and plenty of storage, along with a main-floor bathroom featuring a relaxing sunken tub. Upstairs, escape to your own private primary retreat! This spacious wing offers a large private bathroom, ample closet space and plenty of room to create your own comfortable sanctuary. The unfinished basement provides plenty of space for storage and future expansion. Outside, enjoy the expansive back deck overlooking the park-like yard-an ideal setting for relaxing, entertaining or enjoying the outdoors. Conveniently located close to shopping, everyday amenities and easy highway access. Pride of ownership is evident, schedule your showing today!
Property Details
Price:
$310,000
MLS #:
MRD12771743
Status:
Active
Beds:
3
Baths:
2
Type:
Single Family
Neighborhood:
rockford
Listed Date:
Sep 28, 2026
Finished Sq Ft:
2,578
Year Built:
1978
See this Listing
Schools
School District:
205
Elementary School:
Spring Creek Elementary School
Middle School:
Eisenhower Middle School
High School:
Guilford High School
Interior
Appliances
Dishwasher, Refrigerator, Cooktop
Bathrooms
2 Full Bathrooms
Cooling
Central Air
Fireplaces Total
1
Flooring
Carpet
Heating
Natural Gas, Forced Air
Interior Features
1st Floor Bedroom, 1st Floor Full Bath, Separate Dining Room
Laundry Features
Main Level
Exterior
Construction Materials
Aluminum Siding, Brick, Wood Siding
Garage Spaces
2
Lot Features
Cul-De-Sac
Parking Features
Asphalt, Garage Door Opener, Yes, Garage Owned, Attached, Garage
Parking Spots
2
Parking Total
2
Patio And Porch Features
Deck
Roof
Asphalt
Financial
HOA Fee Frequency
Not Applicable
HOA Includes
None
Tax Year
2025
Taxes
$7,337
Map
Community
- Address6022 Fireside Drive Rockford IL
- CityRockford
- CountyWinnebago
- Zip Code61114
Market Summary
Current real estate data for Single Family in Rockford as of Oct 04, 2026
264
Single Family Listed
53
Avg DOM
139
Avg $ / SqFt
$254,941
Avg List Price
Property Summary
- 6022 Fireside Drive Rockford IL is a Single Family for sale in Rockford, IL, 61114. It is listed for $310,000 and features 3 beds, 2 baths, and has approximately 2,578 square feet of living space, and was originally constructed in 1978. The current price per square foot is $120. The average price per square foot for Single Family listings in Rockford is $139. The average listing price for Single Family in Rockford is $254,941.
Similar Listings Nearby


Copyright 2026. All rights reserved.
6022 Fireside Drive
Rockford, IL