
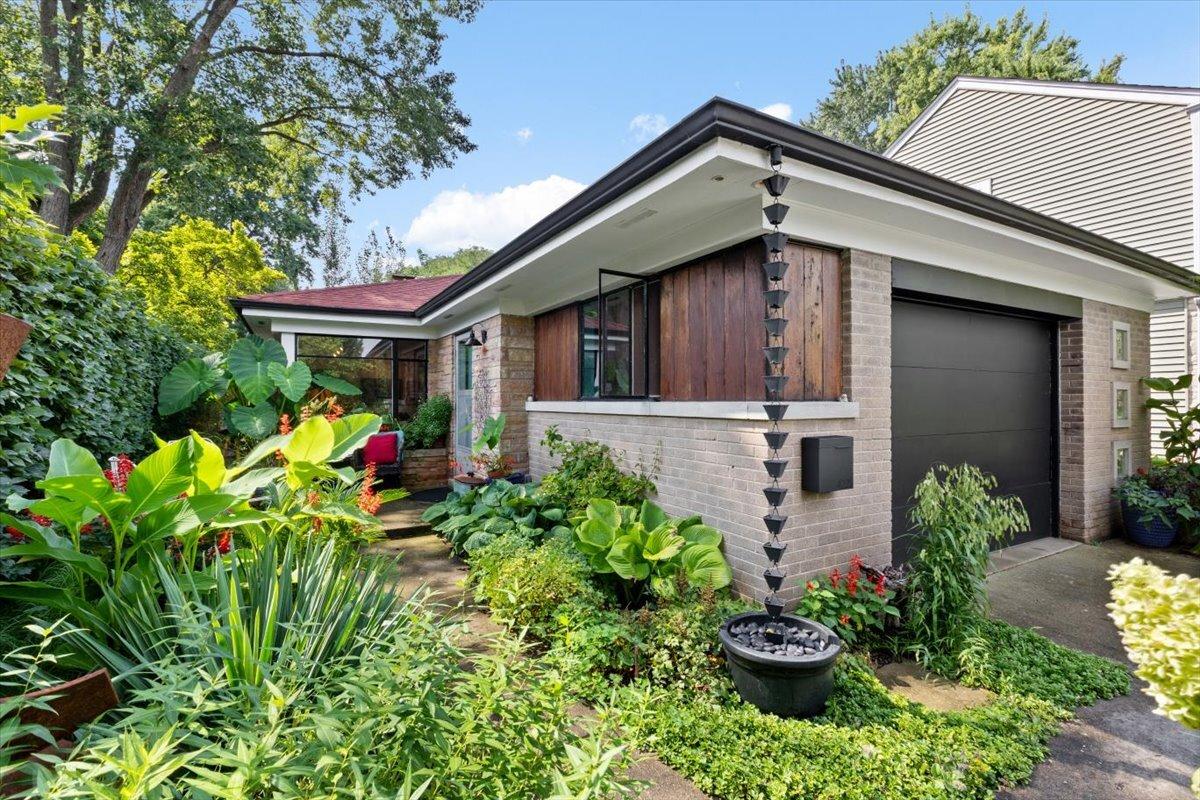
Welcome home to a rare custom-built brick Mid-Century Modern retreat, thoughtfully designed for those who appreciate architecture, quiet surroundings, and beautifully cultivated outdoor spaces. Tucked along a peaceful one-way street lined with substantial homes and directly across from the Evanston Golf Course, 4225 Lee Street offers a welcome respite from the city while keeping everyday conveniences close at hand. Inside, abundant natural light highlights the home’s clean MCM sensibility and warm, livable character. The beautifully updated kitchen pairs modern sophistication with everyday function, featuring a Liebherr refrigerator, Samsung induction range, crisp white cabinetry, and granite countertops. Major systems have been thoughtfully updated, including the roof, central air conditioning, plumbing, and electrical. Outside, the property truly comes alive. An award-winning landscape transforms the yard into a private botanical haven, with graceful aspen trees, maples, mature evergreens, and an abundance of seasonal flowers. The garden is more than beautiful-it’s a living ecosystem and a favorite stopover for butterflies and honeybees. A new back deck creates an inviting setting for morning coffee, evening cocktails, or garden entertaining. The generous 1.5-car garage offers coveted space for a vehicle, bikes, tools, creative pursuits, or all the toys that come with an active life. And the location is as compelling as the home itself. Walk to Devonshire Park, Sketchbook Brewery, Starbucks, Pita Inn, and an enticing selection of neighborhood restaurants and cafes. Convenient transit options include the Dempster bus and Yellow Line trains, with easy highway access for commuters and weekend escapes alike. Distinctive architecture. Thoughtful updates. An exceptional garden. A location with effortless access to it all. 4225 Lee Street is a home for buyers looking for something more personal-and considerably more interesting-than the ordinary.
Property Details
Price:
$599,900
MLS #:
MRD12751729
Status:
Pending
Beds:
3
Baths:
2
Type:
Single Family
Neighborhood:
skokie
Listed Date:
Sep 8, 2026
Finished Sq Ft:
1,392
Year Built:
1954
See this Listing
Schools
School District:
219
Elementary School:
John Middleton Elementary School
Middle School:
Oliver Mccracken Middle School
High School:
Niles North High School
Interior
Appliances
Range, Microwave, Dishwasher, Refrigerator, Washer, Dryer
Bathrooms
2 Full Bathrooms
Cooling
Central Air
Fireplaces Total
1
Flooring
Hardwood
Heating
Natural Gas, Forced Air
Laundry Features
In Unit
Levels
Bi-Level
Exterior
Architectural Style
Bi-Level
Community Features
Curbs, Sidewalks, Street Paved
Construction Materials
Brick
Fencing
Fenced
Garage Spaces
1.5
Lot Features
Landscaped
Parking Features
Concrete, Garage Door Opener, Yes, Garage Owned, Attached, Garage
Parking Spots
15
Parking Total
1.5
Roof
Asphalt
Window Features
Screens
Financial
HOA Fee Frequency
Not Applicable
HOA Includes
None
Tax Year
2025
Taxes
$11,208
Map
Community
- Address4225 Lee Street Skokie IL
- CitySkokie
- CountyCook
- Zip Code60076
Market Summary
Current real estate data for Single Family in Skokie as of Oct 09, 2026
95
Single Family Listed
40
Avg DOM
317
Avg $ / SqFt
$514,331
Avg List Price
Property Summary
- 4225 Lee Street Skokie IL is a Single Family for sale in Skokie, IL, 60076. It is listed for $599,900 and features 3 beds, 2 baths, and has approximately 1,392 square feet of living space, and was originally constructed in 1954. The current price per square foot is $431. The average price per square foot for Single Family listings in Skokie is $317. The average listing price for Single Family in Skokie is $514,331.
Similar Listings Nearby



Copyright 2026. All rights reserved.
4225 Lee Street
Skokie, IL