
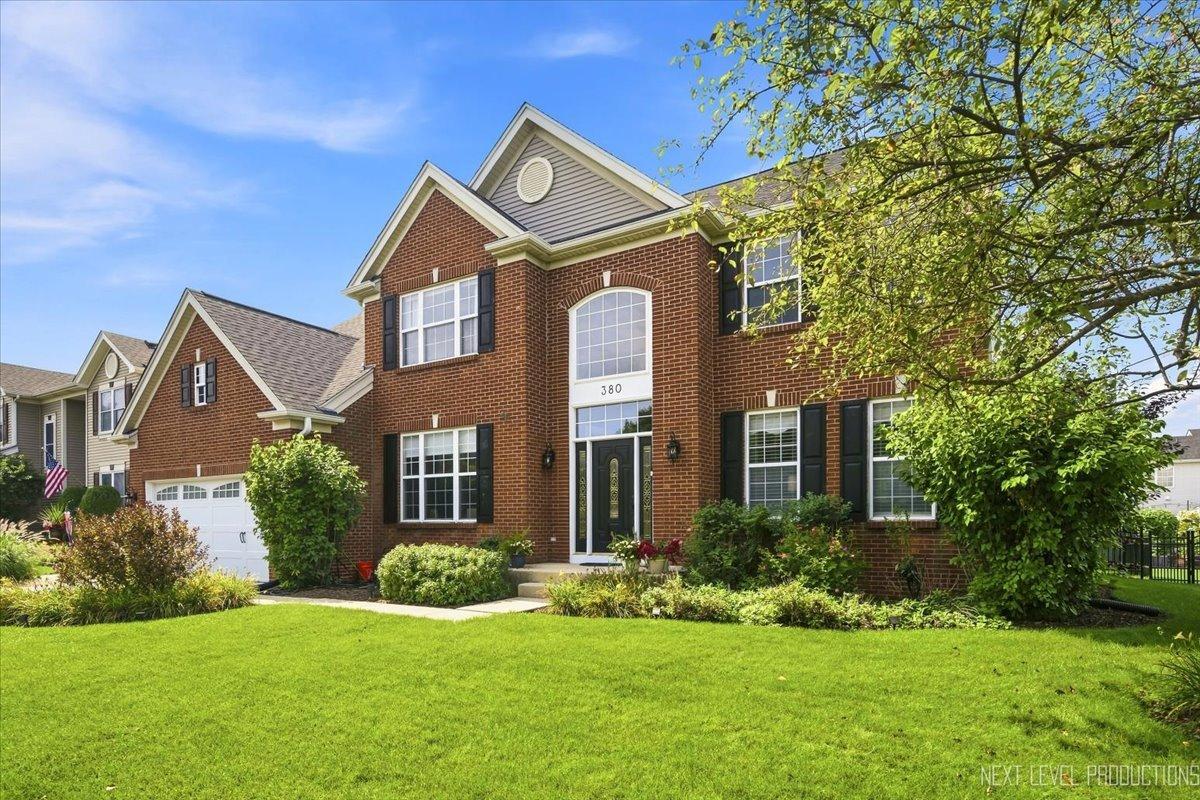
MULTIPLE OFFERS RECEIVED. BEST AND HIGHEST DUE SATURDAY SEPT 5th at 9 am. ESCALATION CLAUSE WILL NOT BE CONSIDERED AND APPRAISAL GAP IS RECOMMENDED FOR OFFERS ABOVE LIST. Welcome to 380 Thornwood Way, a spacious 3,164-square-foot home in the highly sought-after Thornwood neighborhood of South Elgin, located within St. Charles Community Unit School District 303. This impressive home offers 4 bedrooms, 2.5 baths, a private main-level office, 2-car garage and a rare three-season room overlooking the large, fenced backyard. The dramatic two-story family room features a cozy fireplace and a stunning wall of windows that fills the space with natural light. Gorgeous, 5 inch, bamboo flooring on the main level. The beautifully appointed kitchen offers white cabinetry, stone countertops, stainless steel appliances, double oven, tile backsplash, closet pantry and a convenient coffee bar. Upstairs, the spacious primary suite showcases a walk-in closet, volume ceilings and a luxurious private bath.Additional space in finished basement with rec room, custom bar and extensive storage. Enjoy all the amenities of the Thornwood pool community, including a clubhouse, pickleball, volleyball and basketball courts, parks and miles of scenic bike trails. This exceptional South Elgin home combines generous living space, desirable neighborhood amenities and access to acclaimed St. Charles District 303 schools. Recent updates include: Roof 2021,HVAC 2020, Fence 2021 and Water Heater in 2024.
Property Details
Price:
$615,000
MLS #:
MRD12748081
Status:
Active Under Contract
Beds:
4
Baths:
3
Type:
Single Family
Subdivision:
Thornwood
Neighborhood:
southelgin
Listed Date:
Sep 2, 2026
Finished Sq Ft:
3,164
Year Built:
2001
See this Listing
Schools
School District:
303
Elementary School:
Corron Elementary School
High School:
St Charles North High School
Interior
Appliances
Microwave, Dishwasher
Bathrooms
2 Full Bathrooms, 1 Half Bathroom
Cooling
Central Air
Fireplaces Total
1
Flooring
Hardwood
Heating
Natural Gas, Forced Air
Interior Features
Vaulted Ceiling(s), Cathedral Ceiling(s), Walk-In Closet(s)
Laundry Features
Main Level
Exterior
Community Features
Clubhouse, Park, Pool, Tennis Court(s), Curbs, Sidewalks, Street Lights
Construction Materials
Vinyl Siding, Brick
Garage Spaces
3
Parking Features
Asphalt, Garage Door Opener, Yes, Garage Owned, Attached, Garage
Parking Spots
3
Parking Total
3
Roof
Asphalt
Financial
HOA Fee
$175
HOA Fee Frequency
Quarterly
HOA Includes
Clubhouse, Pool
Tax Year
2025
Taxes
$14,448
Map
Community
- Address380 Thornwood Way South Elgin IL
- SubdivisionThornwood
- CitySouth Elgin
- CountyKane
- Zip Code60177
Market Summary
Current real estate data for Single Family in South Elgin as of Oct 05, 2026
74
Single Family Listed
60
Avg DOM
219
Avg $ / SqFt
$510,652
Avg List Price
Property Summary
- Located in the Thornwood subdivision, 380 Thornwood Way South Elgin IL is a Single Family for sale in South Elgin, IL, 60177. It is listed for $615,000 and features 4 beds, 3 baths, and has approximately 3,164 square feet of living space, and was originally constructed in 2001. The current price per square foot is $194. The average price per square foot for Single Family listings in South Elgin is $219. The average listing price for Single Family in South Elgin is $510,652.
Similar Listings Nearby


Copyright 2026. All rights reserved.
380 Thornwood Way
South Elgin, IL