
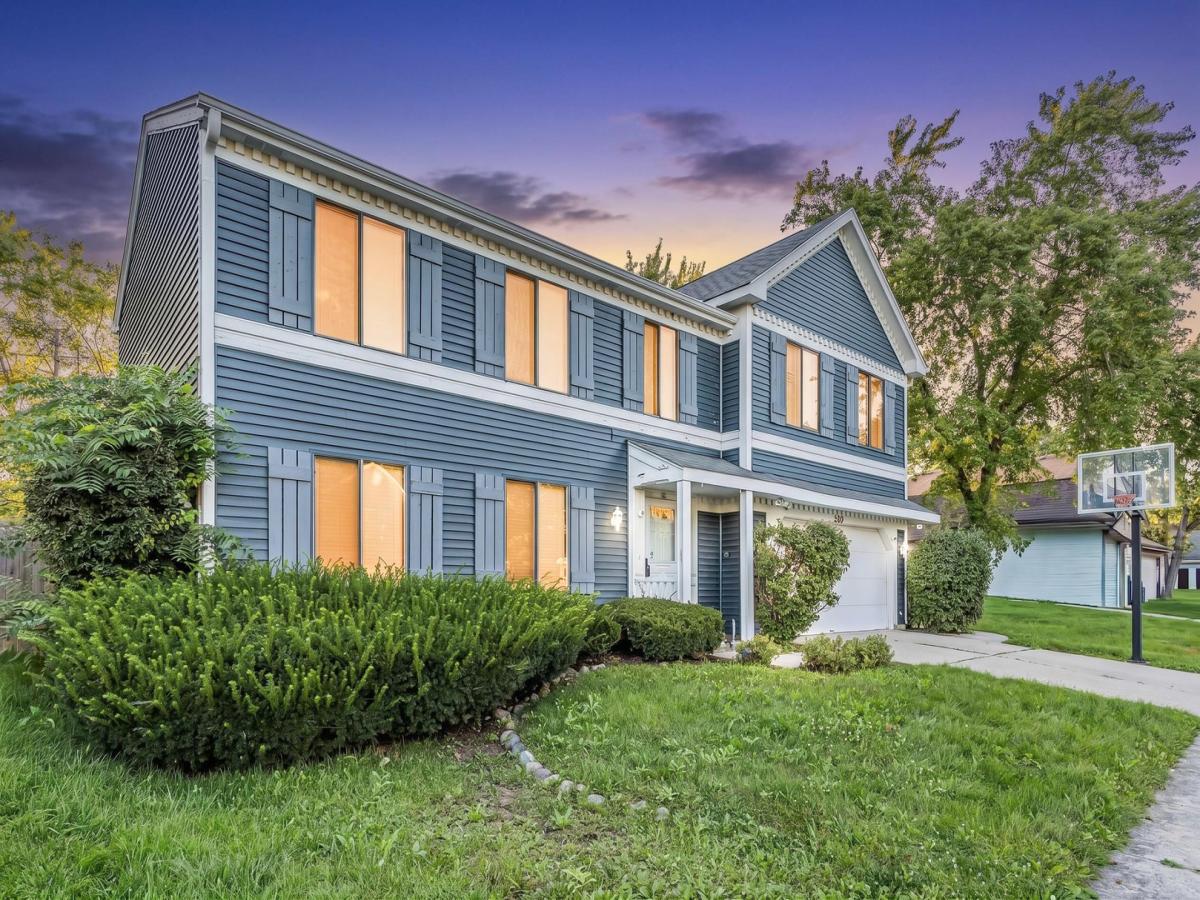
Welcome home to this impressive expanded home in highly sought-after Deerpath! Offering an exceptional amount of living space and a rare, versatile floor plan, this home features a flexible first-floor room that can be used as a 5th bedroom, private office or den-perfect for today’s lifestyle. Step inside to a bright and welcoming interior with beautiful flooring flowing through the spacious living and dining rooms. The kitchen opens to a generous breakfast room, while the inviting family room features a fireplace and skylight, creating the perfect place to relax and gather. Upstairs, retreat to the enormous primary suite along with generously sized secondary bedrooms. The partially finished basement adds even more living and entertaining space and features a full bath plus plenty of storage. Outside, enjoy a fully fenced backyard with a concrete patio and pergola-ideal for outdoor dining and summer evenings. Major improvements have already been completed, including NEW roof, siding, gutters and sump pump (2023), water heater (2024), stove, microwave and second-floor toilets (2025), plus dishwasher, washer and new first-floor flooring throughout the living room, dining room and family room (2026). Additional 2026 improvements include updated main bath faucets and new lighting in the foyer, kitchen and breakfast area. All of this in an incredible location where you can walk to the elementary and middle schools, park district pool, library, shopping, restaurants and more. Spacious, updated and ideally located-this is the one you’ve been waiting for. Home Sweet Home!
Property Details
Price:
$495,000
MLS #:
MRD12757058
Status:
Active
Beds:
5
Baths:
4
Type:
Single Family
Subdivision:
Deerpath
Neighborhood:
indiancreekvernonhills
Listed Date:
Sep 11, 2026
Finished Sq Ft:
2,541
Year Built:
1983
See this Listing
Schools
School District:
128
Elementary School:
Hawthorn Elementary School (Sout
Middle School:
Hawthorn Middle School South
High School:
Vernon Hills High School
Interior
Appliances
Range, Microwave, Dishwasher, Refrigerator, Washer, Dryer, Disposal
Bathrooms
3 Full Bathrooms, 1 Half Bathroom
Below Grade Finished Area
672
Cooling
Central Air
Fireplaces Total
1
Flooring
Hardwood
Heating
Natural Gas, Forced Air
Interior Features
Cathedral Ceiling(s)
Laundry Features
Main Level
Exterior
Architectural Style
Colonial
Community Features
Curbs, Sidewalks, Street Lights, Street Paved
Construction Materials
Vinyl Siding
Fencing
Fenced
Garage Spaces
2
Parking Features
Concrete, Garage Door Opener, Yes, Garage Owned, Attached, Garage
Parking Spots
2
Parking Total
2
Patio And Porch Features
Patio
Roof
Asphalt
Window Features
Skylight(s)
Financial
HOA Fee Frequency
Not Applicable
HOA Includes
None
Tax Year
2025
Taxes
$13,415
Map
Community
- Address206 Albert Drive Vernon Hills IL
- SubdivisionDeerpath
- CityVernon Hills
- CountyLake
- Zip Code60061
Market Summary
Current real estate data for Single Family in Vernon Hills as of Oct 06, 2026
47
Single Family Listed
197
Avg DOM
279
Avg $ / SqFt
$888,581
Avg List Price
Property Summary
- Located in the Deerpath subdivision, 206 Albert Drive Vernon Hills IL is a Single Family for sale in Vernon Hills, IL, 60061. It is listed for $495,000 and features 5 beds, 4 baths, and has approximately 2,541 square feet of living space, and was originally constructed in 1983. The current price per square foot is $195. The average price per square foot for Single Family listings in Vernon Hills is $279. The average listing price for Single Family in Vernon Hills is $888,581.
Similar Listings Nearby


Copyright 2026. All rights reserved.
206 Albert Drive
Vernon Hills, IL