
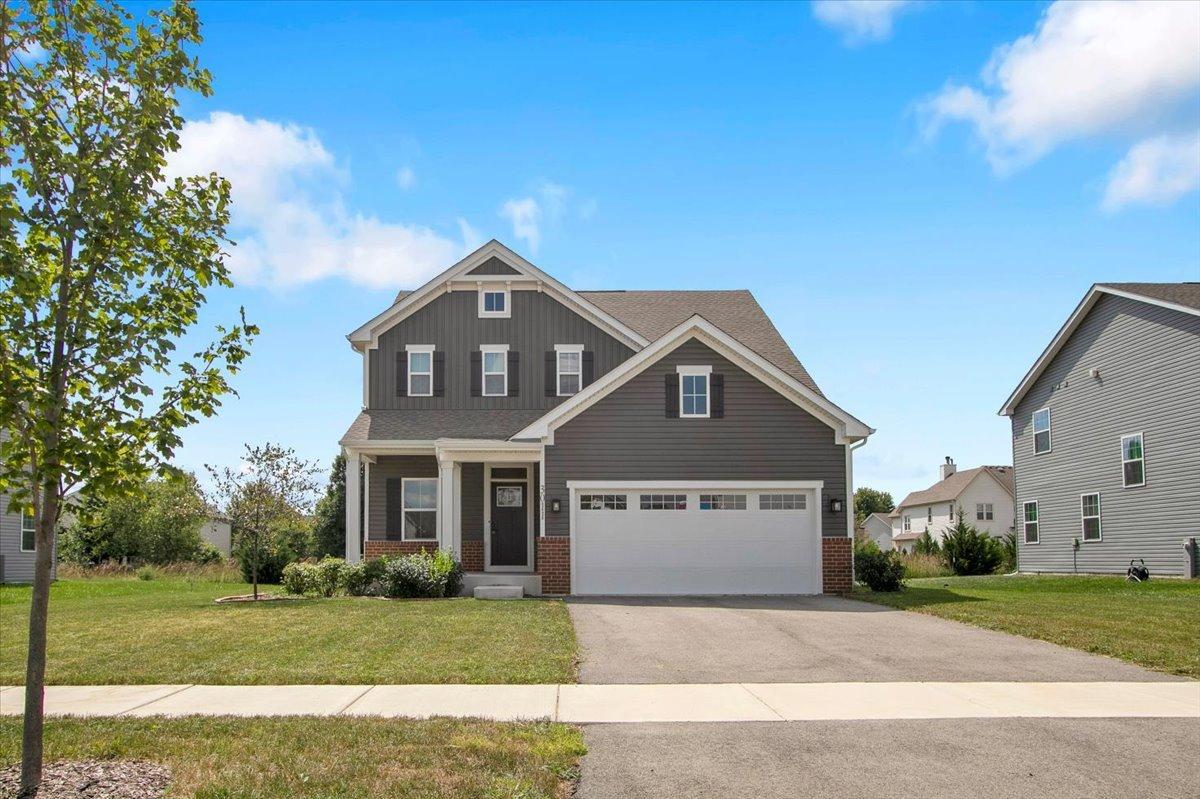
Modern Living & Resort Amenities in Grande Reserve Built in 2024, this open-concept home is completely move-in ready and packed with contemporary upgrades. Right off the entryway, you’ll find a flexible room that works perfectly as a home office, formal dining space, or a quiet sitting area. The kitchen is the heart of the main floor, featuring quartz countertops, soft-close cabinetry, stainless steel appliances, and an eat-in area that opens right up to the living room for easy entertaining. Head up the upgraded real hardwood stairs to find a spacious, versatile loft. The primary bedroom is a massive standout with two separate walk-in closets and an en-suite bathroom featuring dual vanities and upgraded tile. The second floor also includes two more bedrooms (one with its own large walk-in closet), a second full bath, and a super convenient upper-level laundry room-both also finished with upgraded tile. For extra space, there’s an attached 2-car garage and a deep, unfinished basement that’s a total blank slate, perfect for a future home gym or just tons of extra storage. Living in Grande Reserve means getting resort-style perks right in your neighborhood. You get exclusive access to a community clubhouse, pools, and miles of scenic walking and biking trails. Grande Reserve Elementary is within walking distance, and you’re just minutes from all the best shopping, dining, and entertainment along Routes 47 and 34 in Yorkville.
Property Details
Price:
$465,000
MLS #:
MRD12762167
Status:
Active
Beds:
3
Baths:
3
Type:
Single Family
Subdivision:
Grande Reserve
Neighborhood:
yorkvillebristol
Listed Date:
Sep 17, 2026
Finished Sq Ft:
2,144
Year Built:
2024
See this Listing
Schools
School District:
115
Elementary School:
Grande Reserve Elementary School
Middle School:
Yorkville Middle School
High School:
Yorkville High School
Interior
Appliances
Range, Microwave, Dishwasher, Refrigerator, Freezer, Disposal, Stainless Steel Appliance(s), Range Hood
Bathrooms
2 Full Bathrooms, 1 Half Bathroom
Cooling
Central Air
Fireplaces Total
1
Flooring
Hardwood, Laminate
Heating
Natural Gas, Forced Air
Laundry Features
Upper Level
Exterior
Architectural Style
Traditional
Community Features
Clubhouse, Park, Pool, Tennis Court(s), Lake, Sidewalks
Construction Materials
Vinyl Siding, Brick, Frame
Garage Spaces
2
Parking Features
Asphalt, Garage Door Opener, Yes, Garage Owned, Attached, Garage
Parking Spots
2
Parking Total
2
Patio And Porch Features
Patio, Porch
Roof
Asphalt
Window Features
Screens
Financial
HOA Fee
$70
HOA Fee Frequency
Monthly
HOA Includes
Insurance, Clubhouse, Pool
Tax Year
2025
Taxes
$11,479
Map
Community
- Address3011 Constitution Way Yorkville IL
- SubdivisionGrande Reserve
- CityYorkville
- CountyKendall
- Zip Code60560
Market Summary
Current real estate data for Single Family in Yorkville as of Oct 08, 2026
157
Single Family Listed
74
Avg DOM
210
Avg $ / SqFt
$496,550
Avg List Price
Property Summary
- Located in the Grande Reserve subdivision, 3011 Constitution Way Yorkville IL is a Single Family for sale in Yorkville, IL, 60560. It is listed for $465,000 and features 3 beds, 3 baths, and has approximately 2,144 square feet of living space, and was originally constructed in 2024. The current price per square foot is $217. The average price per square foot for Single Family listings in Yorkville is $210. The average listing price for Single Family in Yorkville is $496,550.
Similar Listings Nearby


Copyright 2026. All rights reserved.
3011 Constitution Way
Yorkville, IL