
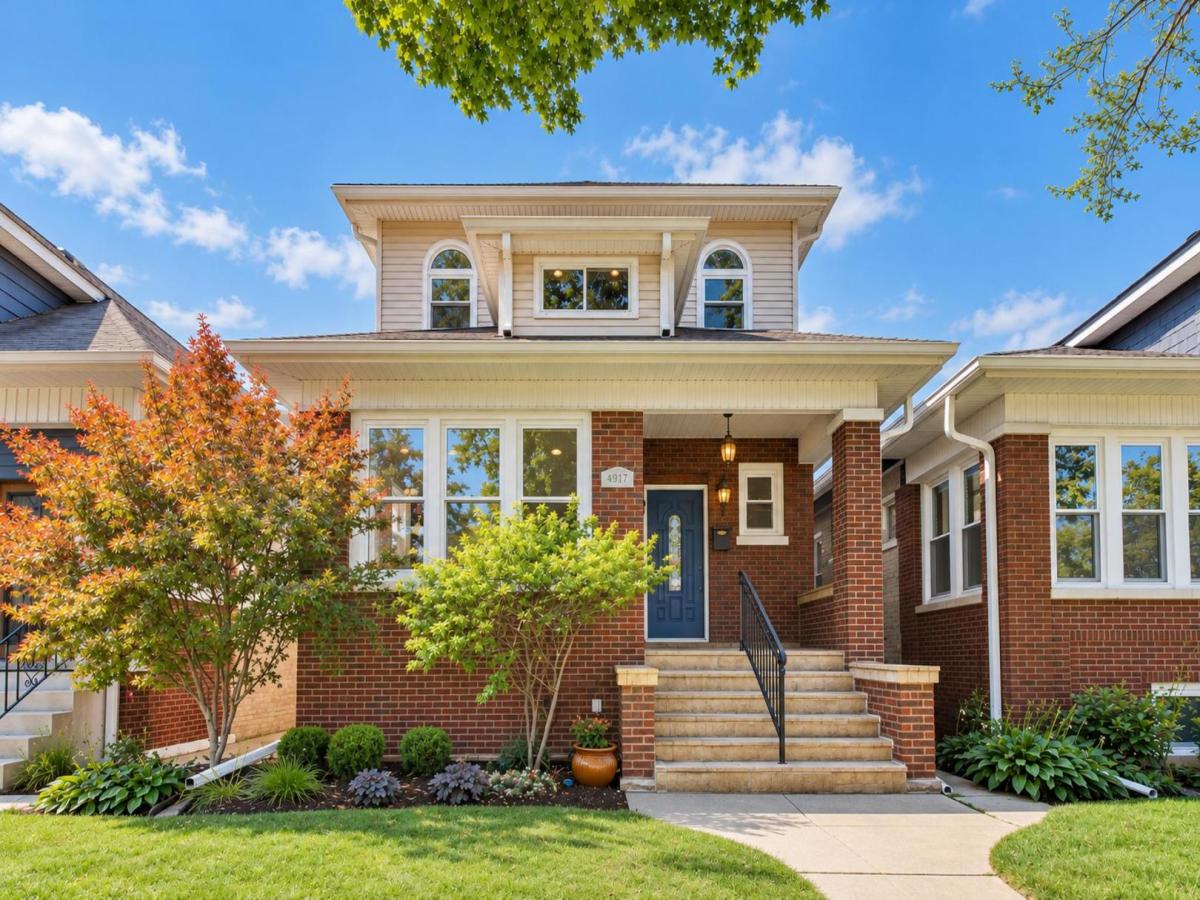
Welcome to this expansive 5-bedroom, 3.5-bath home in desirable North Mayfair on a 30′ wide lot, completely rebuilt on the original footprint of a classic Chicago bungalow with a full second floor added for tremendous living space. The main level combines generous room sizes with hardwood floors and an impressive newly renovated kitchen, designed for both everyday living and entertaining. Classic 42″ white cabinetry, quartz countertops, stainless steel appliances, abundant storage and an oversized center island provide an incredible amount of prep and gathering space. Multiple living and dining areas, plus a 5th bedroom ideal for remote work, give the home the flexibility today’s buyers are looking for. Upstairs, the spacious primary suite feels like a true retreat with a vaulted ceiling, large, organized walk in closet, and a serene bath featuring a double vanity, separate shower and jetted tub. Two additional bedrooms provide plenty of space for family, guests, home office or a combination of all three. The fully finished lower level dramatically expands the home’s living space with an enormous family/recreation room, wet bar, additional bedroom, full bath and dedicated laundry area -great for guests, extended family, entertaining, working from home or creating a separate exercise or media space. Outside, the professionally landscaped backyard is another standout. A substantial stone paver patio, irrigated landscaping, exterior lighting, and multiple seating areas create a private outdoor retreat with plenty of room for dining, entertaining and relaxing. Additional highlights include newer HVAC with zoned heating and cooling systems, newer hot water heater, EV ready 2 car garage, generous storage, and a layout that offers exceptional versatility. The location is equally impressive-Gompers Park is just a few blocks away, while convenient access to I-90/94 makes getting around the city a breeze. Add in access to desirable neighborhood schools, including sought-after Taft High School, and it’s easy to see why North Mayfair continues to be such a popular Northwest Side neighborhood. An incredible amount of space, versatility and outdoor living in a location that truly delivers!
Property Details
Price:
$725,000
MLS #:
MRD12777038
Status:
Active
Beds:
5
Baths:
4
Type:
Single Family
Neighborhood:
chialbanypark
Listed Date:
Oct 8, 2026
Finished Sq Ft:
3,478
See this Listing
Schools
School District:
299
Elementary School:
Palmer Elementary School
Middle School:
Palmer Elementary School
High School:
Taft High School
Interior
Appliances
Range, Microwave, Dishwasher, Refrigerator, Washer, Dryer, Stainless Steel Appliance(s), Range Hood
Bathrooms
3 Full Bathrooms, 1 Half Bathroom
Cooling
Central Air, Zoned
Fireplaces Total
1
Flooring
Hardwood
Heating
Natural Gas, Forced Air, Sep Heating Systems – 2+, Zoned
Interior Features
Wet Bar, Walk-In Closet(s)
Laundry Features
In Unit
Exterior
Architectural Style
Bungalow
Community Features
Park, Sidewalks, Street Lights, Street Paved
Construction Materials
Brick
Garage Spaces
2
Parking Features
Garage Door Opener, Yes, Garage Owned, Detached, Garage
Parking Spots
2
Parking Total
2
Patio And Porch Features
Deck, Patio
Roof
Asphalt
Window Features
Skylight(s)
Financial
HOA Fee Frequency
Not Applicable
HOA Includes
None
Tax Year
2025
Taxes
$12,022
Map
Community
- Address4920 N Keeler Avenue Chicago IL
- CityChicago
- CountyCook
- Zip Code60630
Market Summary
Current real estate data for Single Family in Chicago as of Oct 10, 2026
2,728
Single Family Listed
67
Avg DOM
238
Avg $ / SqFt
$559,647
Avg List Price
Property Summary
- 4920 N Keeler Avenue Chicago IL is a Single Family for sale in Chicago, IL, 60630. It is listed for $725,000 and features 5 beds, 4 baths, and has approximately 3,478 square feet of living space.The current price per square foot is $208. The average price per square foot for Single Family listings in Chicago is $238. The average listing price for Single Family in Chicago is $559,647.
Similar Listings Nearby


Copyright 2026. All rights reserved.
4920 N Keeler Avenue
Chicago, IL