
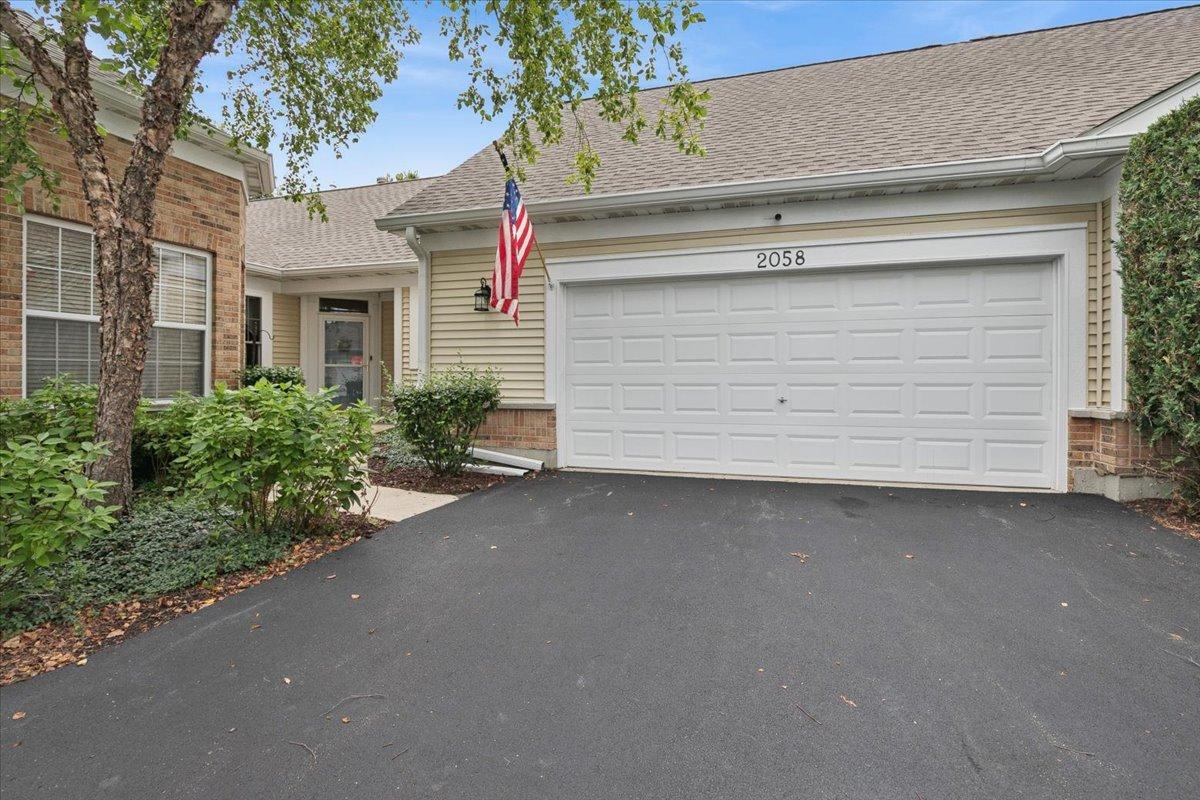
Welcome to this rare, completely ADA-compliant and handicap-accessible Carmel model, perfectly situated on a premium corner lot with serene courtyard views. The main level boasts stunning hickory hardwood floors, crown moulding throughout, elegant ceramic tile, and a chef’s kitchen outfitted with solid cherry cabinetry, a Bosch dishwasher (2023), and an induction oven (2024). Smart-home convenience is built right in with voice-activated Alexa Levolor blinds on the family room and bedroom windows. The fully waterproofed, finished basement adds invaluable living space with a 3rd bedroom and full 3rd bath. Enjoy elite outdoor living on the massive 20×14 paver patio, featuring a 19×14 lighted retractable awning (2025). An oversized 2-car garage provides excellent storage. Mechanically pristine, the home features Pella windows and back door (2023), new window treatments (2025), HVAC (2020) with a whole-house humidifier (2025), water heater (2018), and a newer whole-house backup generator for ultimate peace of mind. A truly one-of-a-kind, worry-free luxury home!
Property Details
Price:
$449,000
MLS #:
MRD12732402
Status:
Active Under Contract
Beds:
2
Baths:
3
Type:
Single Family
Subdivision:
Carillon North
Neighborhood:
gageslakegrayslakehainesvillethirdlakewildwood
Listed Date:
Aug 13, 2026
Finished Sq Ft:
1,700
Year Built:
2002
See this Listing
Schools
School District:
127
Interior
Appliances
Range, Microwave, Dishwasher, Refrigerator, Washer, Dryer, Disposal, Water Softener Owned
Bathrooms
3 Full Bathrooms
Below Grade Finished Area
1393
Cooling
Central Air
Fireplaces Total
1
Flooring
Hardwood
Heating
Natural Gas
Interior Features
1st Floor Bedroom, 1st Floor Full Bath, Storage, Walk-In Closet(s), Workshop
Laundry Features
Main Level, In Unit
Exterior
Accessibility Features
Two or More Access Exits, Door Width 32 Inches or More, Hall Width 36 Inches or More, Lever Door Handles, Flooring Modifications, Bath Grab Bars, Main Level Entry, Other Main Level Modifications, Ramp – Main Level, Roll-In Shower, Wheelchair Accessible, Wheelchair Modifications, Wheelchair Ramp(s), Accessible Bedroom, Accessible Closets, Accessible Common Area, Accessible Doors, Accessible Entrance, Accessible Full Bath, Accessible Hallway(s), Accessible Kitchen, Central Living Area, Standby Generator, Smart Technology, Visitable
Construction Materials
Aluminum Siding
Garage Spaces
2.5
Lot Features
Common Grounds
Parking Features
Asphalt, Garage Door Opener, Yes, Garage Owned, Attached, Garage
Parking Spots
25
Parking Total
2.5
Window Features
Skylight(s)
Financial
HOA Fee
$395
HOA Fee Frequency
Monthly
HOA Includes
Insurance, Clubhouse, Exercise Facilities, Pool, Lawn Care, Snow Removal
Tax Year
2025
Taxes
$9,346
Map
Community
- Address2058 Carillon Drive Grayslake IL
- SubdivisionCarillon North
- CityGrayslake
- CountyLake
- Zip Code60030
Market Summary
Current real estate data for Single Family in Grayslake as of Oct 06, 2026
87
Single Family Listed
67
Avg DOM
193
Avg $ / SqFt
$393,872
Avg List Price
Property Summary
- Located in the Carillon North subdivision, 2058 Carillon Drive Grayslake IL is a Single Family for sale in Grayslake, IL, 60030. It is listed for $449,000 and features 2 beds, 3 baths, and has approximately 1,700 square feet of living space, and was originally constructed in 2002. The current price per square foot is $264. The average price per square foot for Single Family listings in Grayslake is $193. The average listing price for Single Family in Grayslake is $393,872.
Similar Listings Nearby


Copyright 2026. All rights reserved.
2058 Carillon Drive
Grayslake, IL