
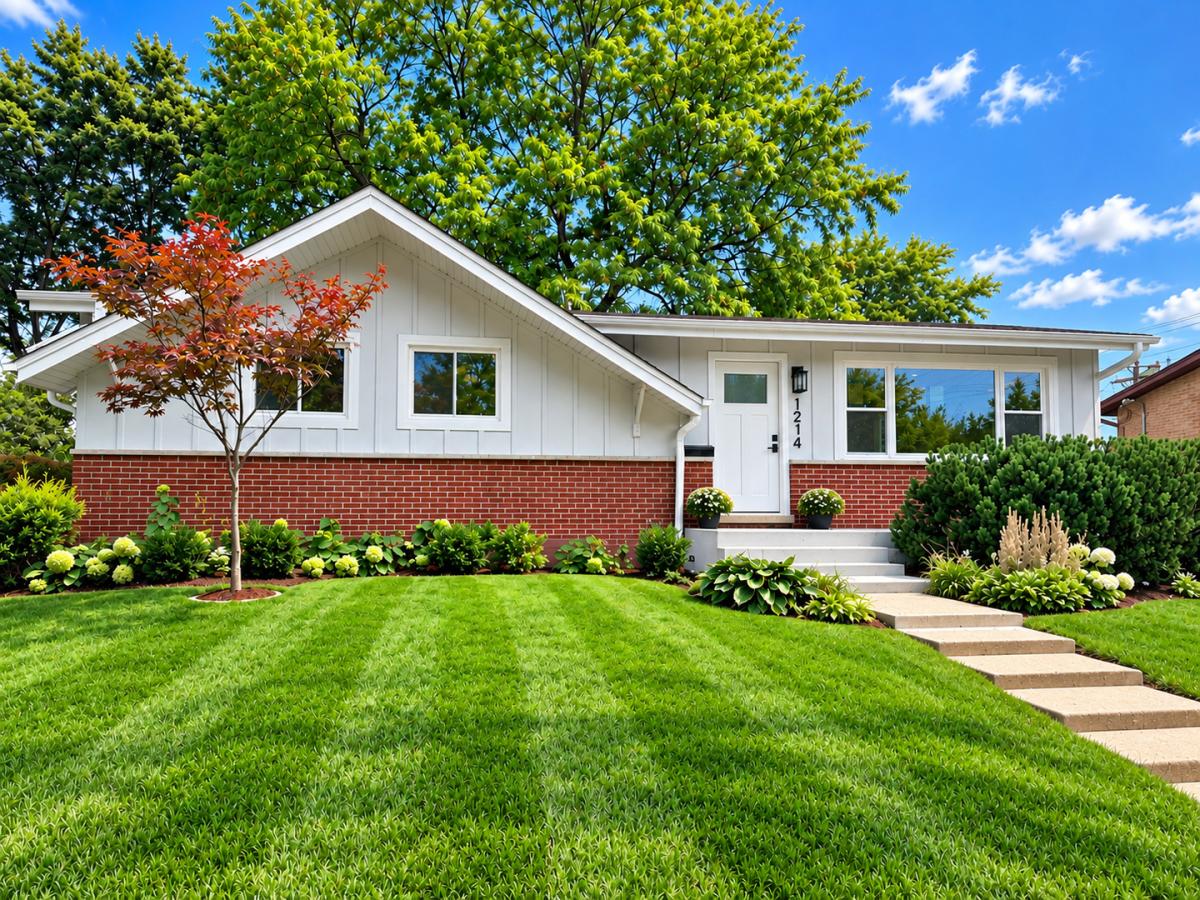
More than a renovation-this is a home where thoughtful design, quality craftsmanship and unexpected details come together. This light, bright and airy 4-bedroom, 2-bath home has been fully renovated with permits, including a newer roof, new plumbing, new electrical with 200-amp service, new windows, doors, trim, driveway and beautifully refinished hardwood floors. At the heart of the home is a beautiful chef’s kitchen with new cabinetry, quartz countertops, stainless steel appliances, gold hardware, under-cabinet lighting and a statement island with slate detailing and integrated accent lighting. A matching slate feature wall anchors the living room with a built-in electric fireplace and cleverly hidden coat closet. Motion-activated staircase lighting illuminates stair by stair, while the front door features switchable privacy glass that transitions from clear to frosted at the touch of a button. The finished basement offers modern black ceilings, expansive entertaining space and an oversized bonus room ideal for an office, bedroom, gym or playroom. Outside, enjoy a newly tiled front porch, deck, spacious yard, new driveway and BRAND-NEW 2-car garage with new concrete, door and opener. Fully permitted, thoughtfully finished and truly move-in ready. Close to Randhurst Village, River Trails Park District and downtown Mount Prospect with dining, shopping and Metra access.
Property Details
Price:
$549,500
MLS #:
MRD12738382
Status:
Active Under Contract
Beds:
3
Baths:
2
Type:
Single Family
Neighborhood:
mountprospect
Listed Date:
Sep 10, 2026
Finished Sq Ft:
2,200
Year Built:
1961
See this Listing
Schools
School District:
214
Interior
Bathrooms
2 Full Bathrooms
Cooling
Central Air
Flooring
Hardwood
Heating
Natural Gas
Interior Features
Open Floorplan, Dining Combo, Quartz Counters
Laundry Features
Main Level, Laundry Closet
Exterior
Architectural Style
Ranch
Construction Materials
Aluminum Siding, Brick
Garage Spaces
2
Parking Features
Asphalt, Garage Door Opener, Yes, Garage Owned, Detached, Garage
Parking Spots
2
Parking Total
2
Patio And Porch Features
Deck
Financial
HOA Fee Frequency
Not Applicable
HOA Includes
None
Tax Year
2023
Taxes
$6,014
Map
Community
- Address1214 N Crabtree Lane Mount Prospect IL
- CityMount Prospect
- CountyCook
- Zip Code60056
Market Summary
Current real estate data for Single Family in Mount Prospect as of Oct 10, 2026
98
Single Family Listed
35
Avg DOM
297
Avg $ / SqFt
$584,467
Avg List Price
Property Summary
- 1214 N Crabtree Lane Mount Prospect IL is a Single Family for sale in Mount Prospect, IL, 60056. It is listed for $549,500 and features 3 beds, 2 baths, and has approximately 2,200 square feet of living space, and was originally constructed in 1961. The current price per square foot is $250. The average price per square foot for Single Family listings in Mount Prospect is $297. The average listing price for Single Family in Mount Prospect is $584,467.
Similar Listings Nearby


Copyright 2026. All rights reserved.
1214 N Crabtree Lane
Mount Prospect, IL