
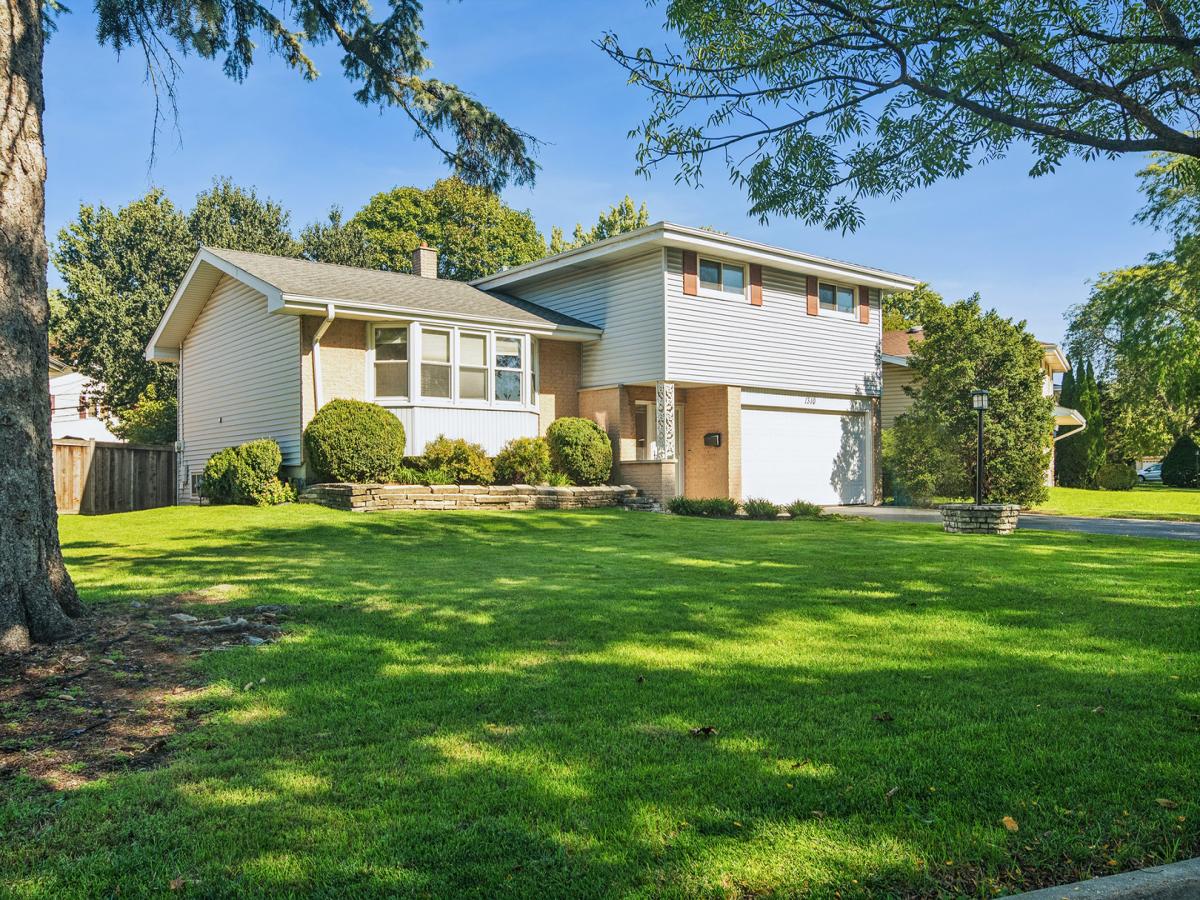
Welcome to this beautiful, meticulously maintained home! Featuring gorgeous hardwood flooring throughout, this inviting residence offers an open-concept layout with a spacious living room, dining area, and kitchen. The kitchen boasts beautiful custom Thomasville cabinetry, granite countertops, and stainless-steel appliances, while vaulted ceilings and a large bay window fill the space with natural light. The cozy family room features a brick wood-burning fireplace, creating the perfect setting for relaxing or entertaining. A convenient powder room and direct access to the private patio and fenced backyard add to the home’s appeal. Upstairs, you’ll find three generously sized bedrooms and two full bathrooms, with hardwood flooring throughout. The finished sub-basement provides valuable additional living space, including a separate recreation room, home office or playroom, and a large utility/laundry area. Ideally located close to shopping, restaurants, and everyday conveniences, this home is also served by highly regarded Hersey High School. Don’t miss this wonderful opportunity-hurry and make this beautiful home yours in time to enjoy the holidays!
Property Details
Price:
$549,900
MLS #:
MRD12777953
Status:
Active
Beds:
3
Baths:
3
Type:
Single Family
Subdivision:
Brickman Manor
Neighborhood:
mountprospect
Listed Date:
Oct 8, 2026
Finished Sq Ft:
1,984
Year Built:
1963
See this Listing
Schools
School District:
214
Elementary School:
Euclid Elementary School
Middle School:
River Trails Middle School
High School:
John Hersey High School
Interior
Appliances
Range, Microwave, Dishwasher, Refrigerator, Washer, Dryer
Bathrooms
2 Full Bathrooms, 1 Half Bathroom
Cooling
Central Air, Small Duct High Velocity
Flooring
Hardwood
Heating
Steam, Baseboard
Interior Features
Vaulted Ceiling(s)
Laundry Features
In Unit
Levels
Tri-Level
Exterior
Construction Materials
Vinyl Siding, Brick
Fencing
Fenced
Garage Spaces
2
Other Structures
Shed(s)
Parking Features
Asphalt, Garage Door Opener, Yes, Garage Owned, Attached, Garage
Parking Spots
2
Parking Total
2
Patio And Porch Features
Patio
Roof
Asphalt
Window Features
Screens
Financial
HOA Fee Frequency
Not Applicable
HOA Includes
None
Tax Year
2025
Taxes
$12,429
Map
Community
- Address1310 E Ironwood Drive Mount Prospect IL
- SubdivisionBrickman Manor
- CityMount Prospect
- CountyCook
- Zip Code60056
Market Summary
Current real estate data for Single Family in Mount Prospect as of Oct 11, 2026
98
Single Family Listed
36
Avg DOM
296
Avg $ / SqFt
$582,962
Avg List Price
Property Summary
- Located in the Brickman Manor subdivision, 1310 E Ironwood Drive Mount Prospect IL is a Single Family for sale in Mount Prospect, IL, 60056. It is listed for $549,900 and features 3 beds, 3 baths, and has approximately 1,984 square feet of living space, and was originally constructed in 1963. The current price per square foot is $277. The average price per square foot for Single Family listings in Mount Prospect is $296. The average listing price for Single Family in Mount Prospect is $582,962.
Similar Listings Nearby


Copyright 2026. All rights reserved.
1310 E Ironwood Drive
Mount Prospect, IL